Before You Buy That Lot: What Park City's Design Review Boards Are Really Looking For
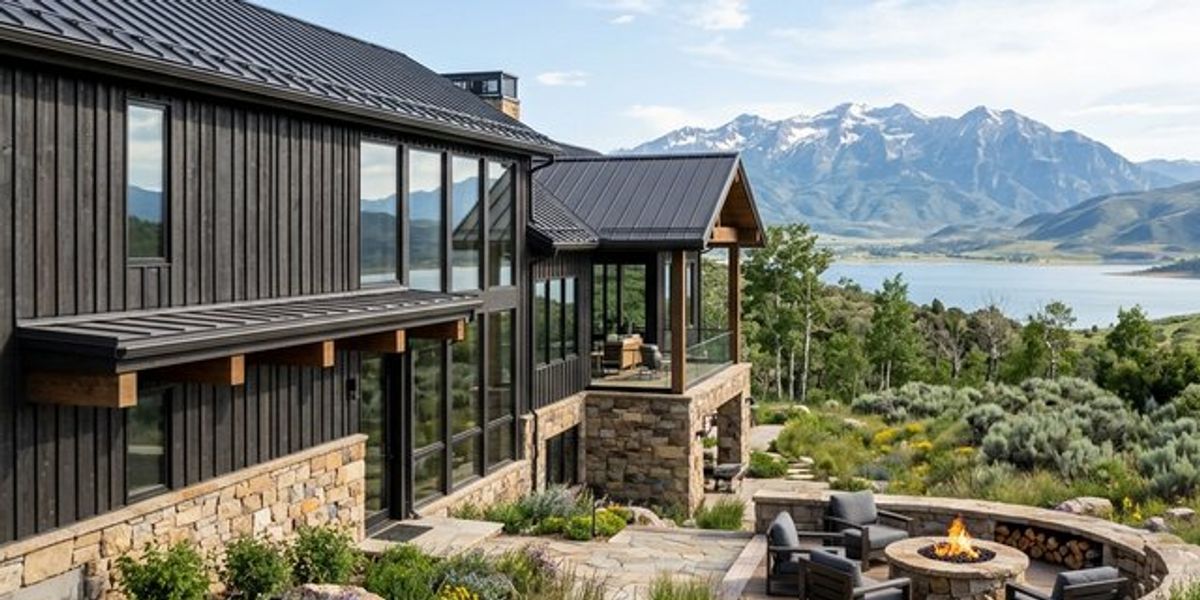
The call came on a Tuesday afternoon. The architect had spent six weeks refining the drawings. The builder had priced out the framing package. And then the Promontory Design Review Committee had a note about the eave line.
Not a rejection. A question. But a question that required revised drawings, another review cycle, and three more weeks on the calendar.
This is the part nobody explains when you're standing on a lot in Benloch Ranch watching the Uinta Mountains turn gold at dusk.
The Hidden Approval Layer
When you buy a lot in one of Park City's premier gated communities — Promontory, Benloch Ranch, Skyridge, or Deer Valley East Village — you are not simply buying the right to build. You are joining a community with architectural covenants, design guidelines, and a review committee whose purpose is to protect the visual integrity of every homesite in the development.
A custom home in Summit or Wasatch County may need to pass through HOA design review, a community architectural review committee, and in some cases both the county planning department and the county building department before a single stake goes in the ground. Understanding this process — and choosing a builder who has navigated it many times — is the difference between an 18-month build and a 26-month ordeal.
Park City's full build timeline — from lot purchase to move-in — typically spans 18 to 30 or more months. HOA design review alone accounts for 1 to 3 months of that timeline, with revision cycles adding additional time. Front-loading the design process with a clear understanding of each community's review standards isn't optional. It's strategy.
Why Design Review Boards Exist
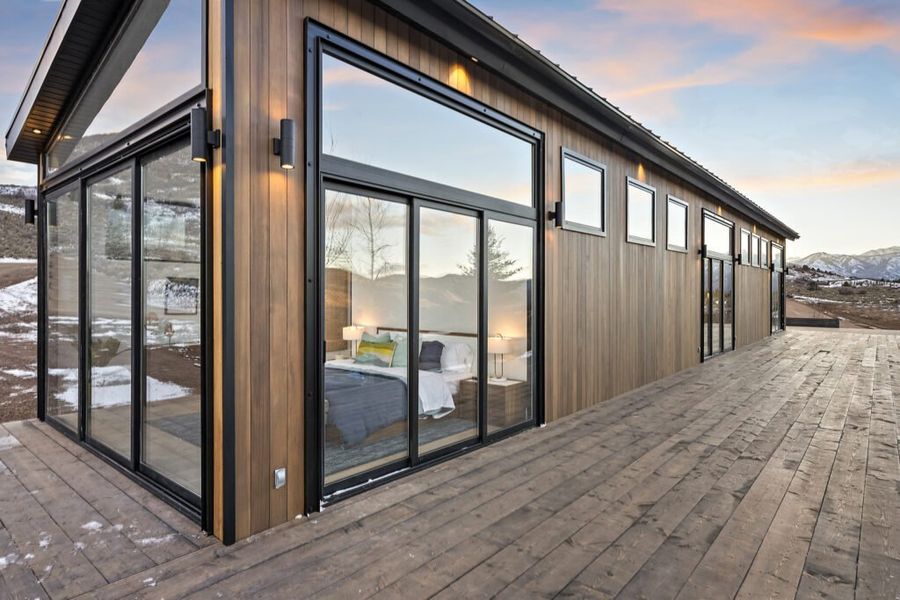
Design review boards exist for one reason: to ensure that no single home diminishes the value or character of its neighbors. In practice, this means they govern nearly everything visible from the street or surrounding lots — roofline form, exterior materials, color palette, window-to-wall ratio, exterior lighting, site coverage, grading, and landscaping screening.
For a buyer accustomed to the relatively frictionless permitting process of a suburban subdivision, this can feel like resistance. For someone who has lived through a poorly executed home going up next door, it feels like exactly what it is: protection.
The builder's relationship with the review board is not adversarial. Committees aren't looking to reject plans — they're looking for designs that follow the spirit of the community's guidelines. Experienced builders understand the priorities that inform how a committee reads a drawing set before the formal review clock starts.
Community by Community: What Each Board Actually Looks For
Promontory Club
Promontory is Park City's largest gated golf and recreation community, and it has some of the most detailed design guidelines in the Wasatch Back. The Promontory Design Review Committee (DRC) governs all new construction, additions, and exterior modifications.
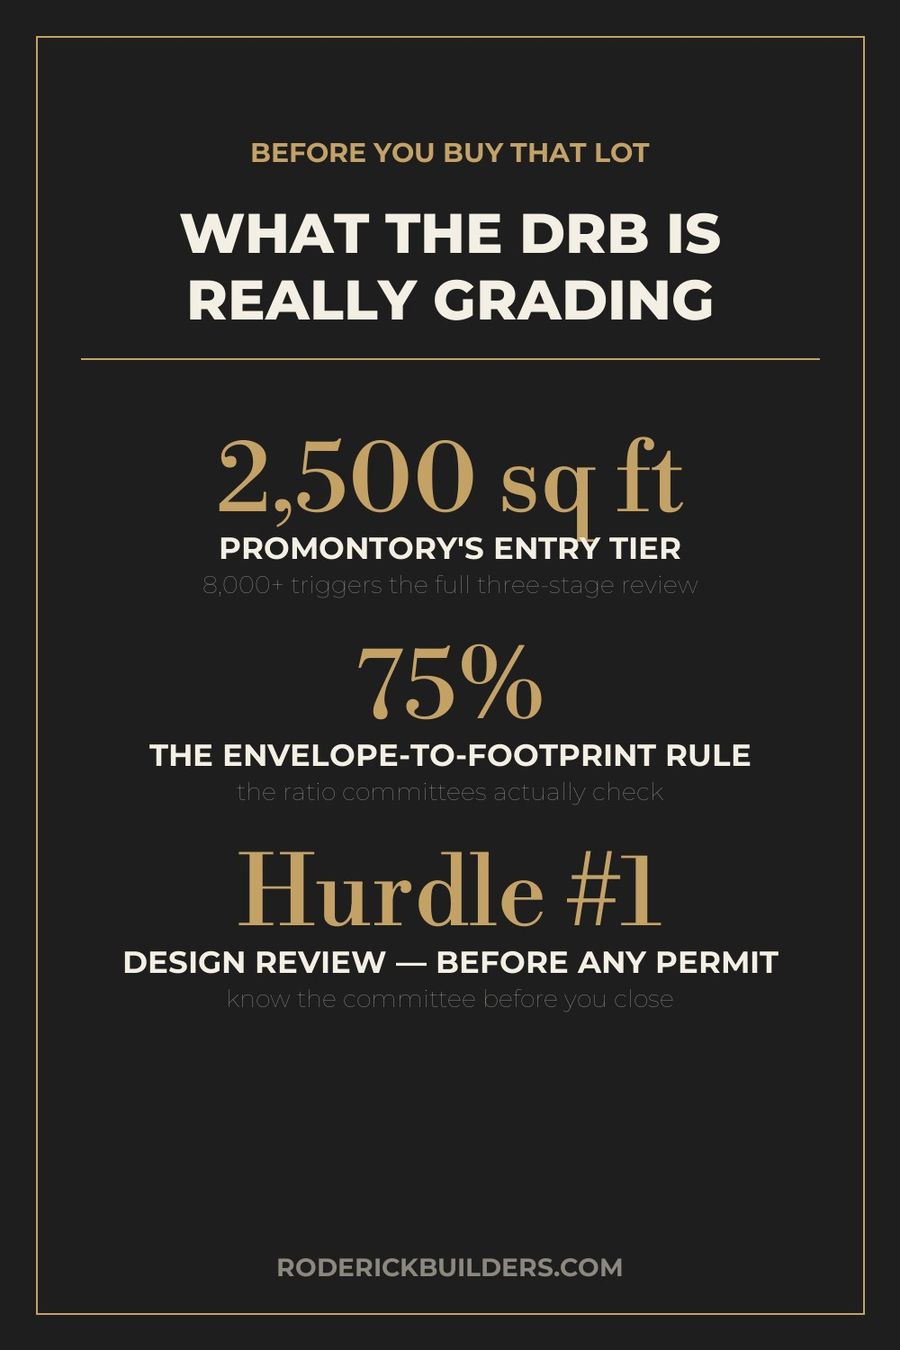
Key parameters: Standard homesites typically require a minimum of 2,500 square feet of enclosed livable space; Estate lots typically require 3,500 square feet. On most lots, the maximum is 8,000 square feet of enclosed livable space. Homes over 8,000 square feet require approval not only from the DRC but also from the Promontory Board of Directors and Summit County — a three-tier process that can add 60 to 90 days to the design phase alone.
One of the less-discussed standards: the DRC has the authority to deny an application where the proposed building footprint occupies more than approximately 75% of the platted building envelope. Having a large envelope does not guarantee a large footprint will be approved. Site coverage, view corridors, and grading impact all factor into the committee's analysis.
What Promontory's committee responds well to: designs that respect the site's natural topography rather than fighting it, materials native to the mountain context — natural stone, weathered wood, zinc or corten steel accents — and rooflines that echo the surrounding ridgelines without mimicking them literally.
Benloch Ranch
Benloch Ranch, set against the Wasatch Range in Wasatch County, operates as an approved-builder community. Your builder must already be on Benloch's vetted list before they can pull a permit. This requirement ensures that every builder working in the community understands the design standards and has demonstrated the capability to execute at the required level.
The Benloch ARC reviews all plans for compliance with community design guidelines, which favor a contemporary mountain aesthetic — clean lines, natural materials, a connection to the landscape rather than an imposition on it. The review process is designed to move quickly when plans are well-prepared. Revisions for non-compliant materials, prohibited color palettes, or site coverage issues can add significant time.
Skyridge
Skyridge, located near the Jordanelle Reservoir with direct ski access to Park City Mountain Resort, is a master-planned mountain resort community with rigorous architectural standards. Every home must meet established requirements for design and construction quality. The community's guidelines emphasize material quality, site integration, and a mountain resort aesthetic that puts the landscape first.
Incomplete submissions and plans that don't yet reflect the community's material palette are the most common source of delays at Skyridge. Experienced builders engage in pre-submission conversations with the review team before any formal package goes in — a step that routinely saves several weeks.
Deer Valley East Village
The Jordanelle and Deer Valley East Village area is in the midst of the largest residential development cycle in Park City's recent history. More than 6,000 new residential units are planned as part of the East Village build-out connected to Deer Valley's $5 billion expansion, as the mountain prepares to host events for the 2034 Winter Olympics. The design review frameworks for residential neighborhoods here are still maturing, but follow the same pattern as other Wasatch County communities: contemporary mountain architecture, premium materials, and strict site coverage controls.
Buyers entering this area now are building ahead of the curve. The communities will be shaped by the precedents set by early builders — which makes the choice of builder even more consequential.
What Experience Actually Looks Like in the Review Room
A builder unfamiliar with the DRC submits a complete drawing set and waits. The committee responds with items requiring clarification or revision. The builder revises and resubmits. Weeks pass. More items are flagged. Final approval comes ten or more weeks after the first submission.
A builder who knows the process submits a drawing set that preemptively addresses the committee's most common concerns. A pre-submittal conversation with the review team resolves the remaining questions before the formal package goes in. Approval comes in three weeks.
In mountain building, where every delay has downstream consequences — subcontractor scheduling, material lead times, weather windows — those weeks are not simply inconvenient. They are expensive. At Park City construction costs of $500 to over $1,000 per square foot, carrying costs and schedule slippage compound quickly.
A Note on Choosing the Right Builder Before You Choose the Lot
"The design review process is where inexperienced builders lose time and clients lose money. We’ve been through Promontory, Benloch, SkyRidge, and Deer Valley enough times to know what the committee is looking for before we walk in. On a five-million-dollar home, that knowledge is worth real dollars." — Trapper Roderick, President, Roderick Builders
The best architects design great homes. The best builders know how to get them approved. Those are two different skills, and you need both in the same conversation.
The Standard That Protects Your Investment
Park City's gated communities exist because buyers here are investing $3 million, $7 million, $12 million in a home and the life it represents. The standards that govern how you build are the same standards that protect what you build. The builders who know this process — who have sat in those review meetings, who have learned what the committees want before they ask for it — are the ones worth finding before you sign on a lot.
If you're in the research phase — touring communities, talking to architects, trying to understand what your build will actually take — let's start a conversation.
Frequently Asked Questions
What is a design review board and why does every Park City gated community have one?
A design review board — also called an architectural review committee (ARC) — is established by a planned community's HOA to review all proposed new construction and exterior modifications. Their purpose is to ensure every home meets established standards for architecture, materials, and site integration. DRBs protect the visual cohesion and long-term property values of the community. In Park City, where home values run from $3 million to well above $15 million, these protections matter significantly.
How long does design review take in Park City communities?
Plan for 1 to 3 months for HOA and DRB review in most Park City communities. Communities with multiple review tiers — like Promontory, where homes over 8,000 square feet require DRC, Board, and Summit County approval — can take longer. The full timeline from land purchase to move-in in Park City typically spans 18 to 30 or more months.
What do Park City design review boards actually review?
DRBs review your plans for compliance with community design guidelines, which typically govern: exterior materials and color palette, roofline pitch and form, window and door placement, building footprint and site coverage, landscaping and screening requirements, exterior lighting, driveway materials and grading, and site disturbance outside the building envelope.
What commonly causes design review delays?
The most common causes of delay are incomplete submission packages, non-compliant material selections, site coverage that exceeds community limits, and designs that don't account for view corridor or neighbor impact standards. Working with a builder who has submitted in your specific community before significantly reduces the likelihood of these issues.
Does my builder need to be pre-approved to build at Benloch Ranch?
Yes. Benloch Ranch is an approved-builder community, meaning only vetted builders on the community's approved list can pull permits. This requirement protects buyers and the community from builders who don't understand or can't execute at the required standard. Roderick Builders is an approved builder at Benloch Ranch.
What happens if my design review application gets flagged for revision?
Outright denial is uncommon for well-prepared applications. More typically, a committee requests revisions or clarification on specific elements. If a design is fundamentally non-compliant — a prohibited material, a footprint exceeding the building envelope, a roofline that violates community standards — revisions may be significant. Pre-submittal consultation between your builder, architect, and the review team is the most effective way to avoid this.
What is the difference between HOA design review and Summit or Wasatch County permitting?
HOA design review and county permitting are separate, sequential processes. Design review ensures your plans comply with community architectural standards. County permitting ensures they comply with local building codes. In some communities, these timelines can overlap; in others, county permitting cannot begin until design review is complete. This sequencing question is worth clarifying with your builder early in the process.
Does choosing the right community affect my overall build timeline?
Yes, meaningfully. Communities with streamlined single-tier review processes and a track record of approving well-prepared applications move faster. Communities with multi-tier review — HOA, Board, and County — or where design guidelines are still being established can add several months to the design phase alone. Understanding each community's review culture before you commit to a lot is one of the highest-value conversations you can have with your builder.