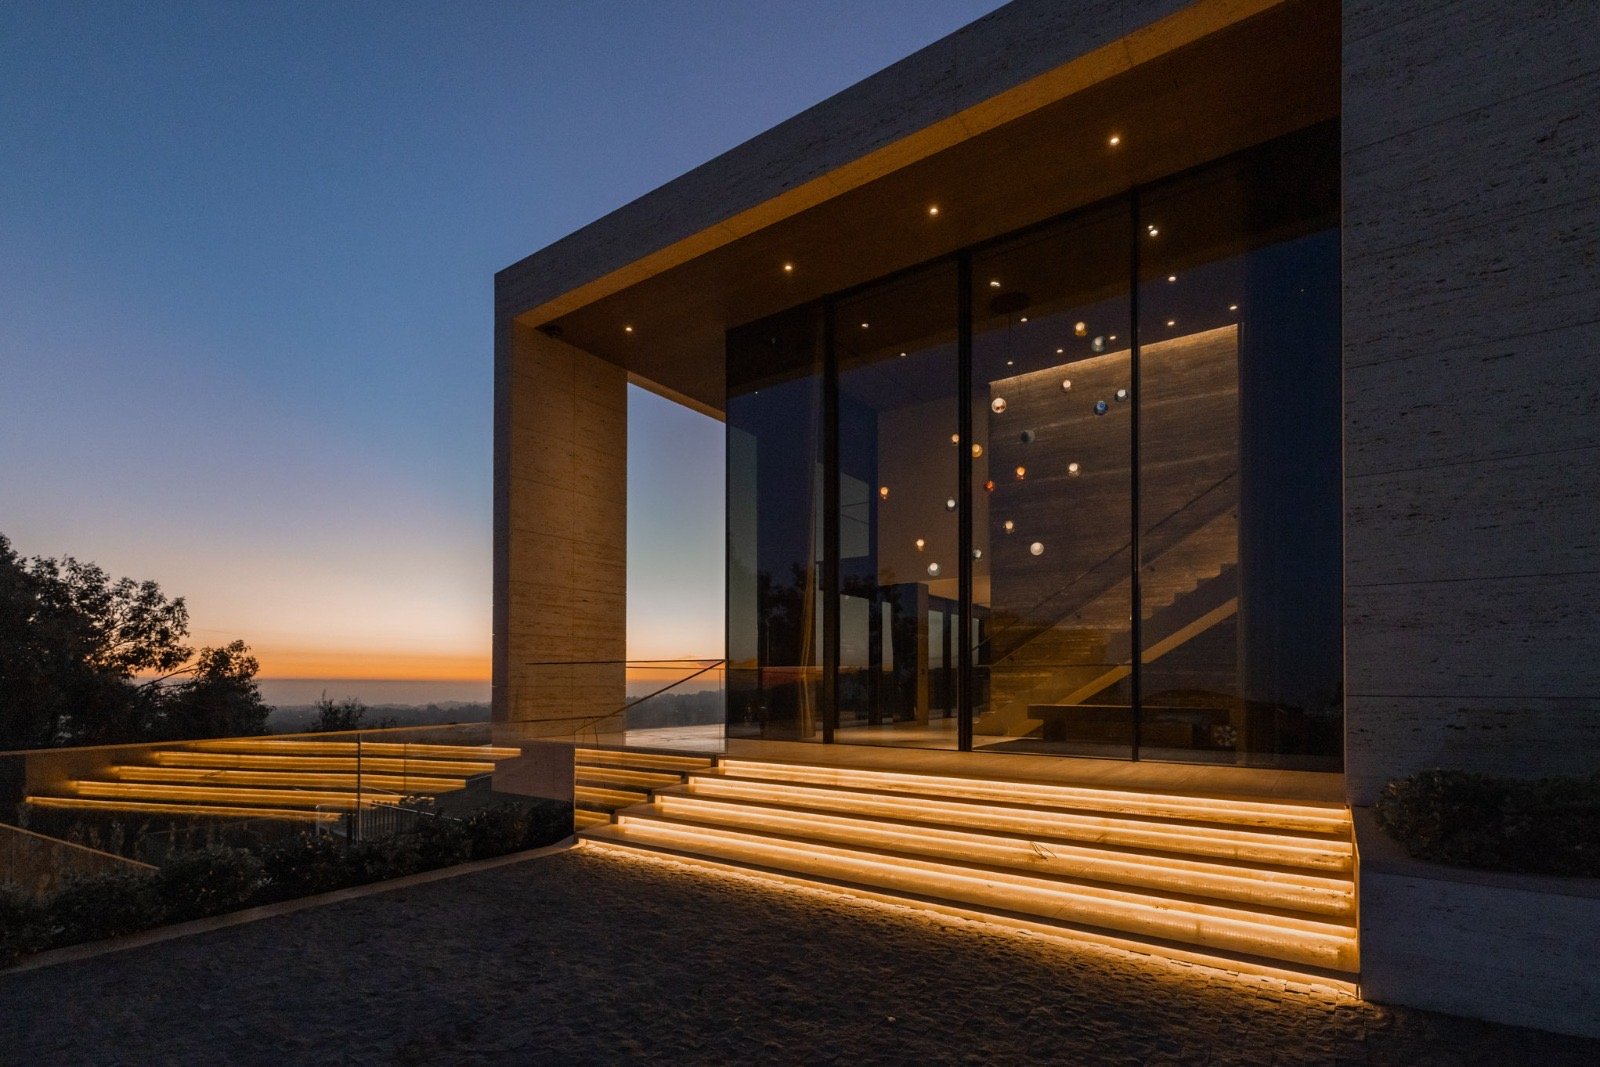
Custom Home Building
Custom Home Building in
Park City, Utah.
Mountain modern estates from $2M to $20M+ across Deer Valley, Promontory, The Colony, and the Wasatch Back. A fifth-generation design-build firm that aligns architect, engineer, designer, and client on one budget and one vision before design begins.
The Roderick Difference
We Are Not a General Contractor.
We Are the Architectural Guardian.
There are two homes that both cost seven million dollars and feel nothing alike. One is correct. The other is alive. The difference is not the fit and finish — it is whether the emotion behind the design survived the build.
That is the job we actually do. As Trapper Roderick put it on the BST podcast, when you walk two homes at the same price point, you have to ask: "Is it the fit and finish? ... or is it that there was emotion that was controlled in the space — by using certain materials in certain ways and the way it was finished?"
Controlling that emotion from the first sketch to the final walkthrough is the whole point. We call the role the Architectural Guardian. It means we protect the emotional intention behind your design until it shows up, physically, in the finished home.
Roderick Builders was founded in Los Angeles in 2005 and brought to Park City in 2017. We build a small number of homes, exceptionally well, for clients who can tell the difference. Built to push the standard. The Getty House — our $68M Brentwood build with architect Thomas Juul-Hansen, featured in The Wall Street Journal — is what that standard looks like at full scale.
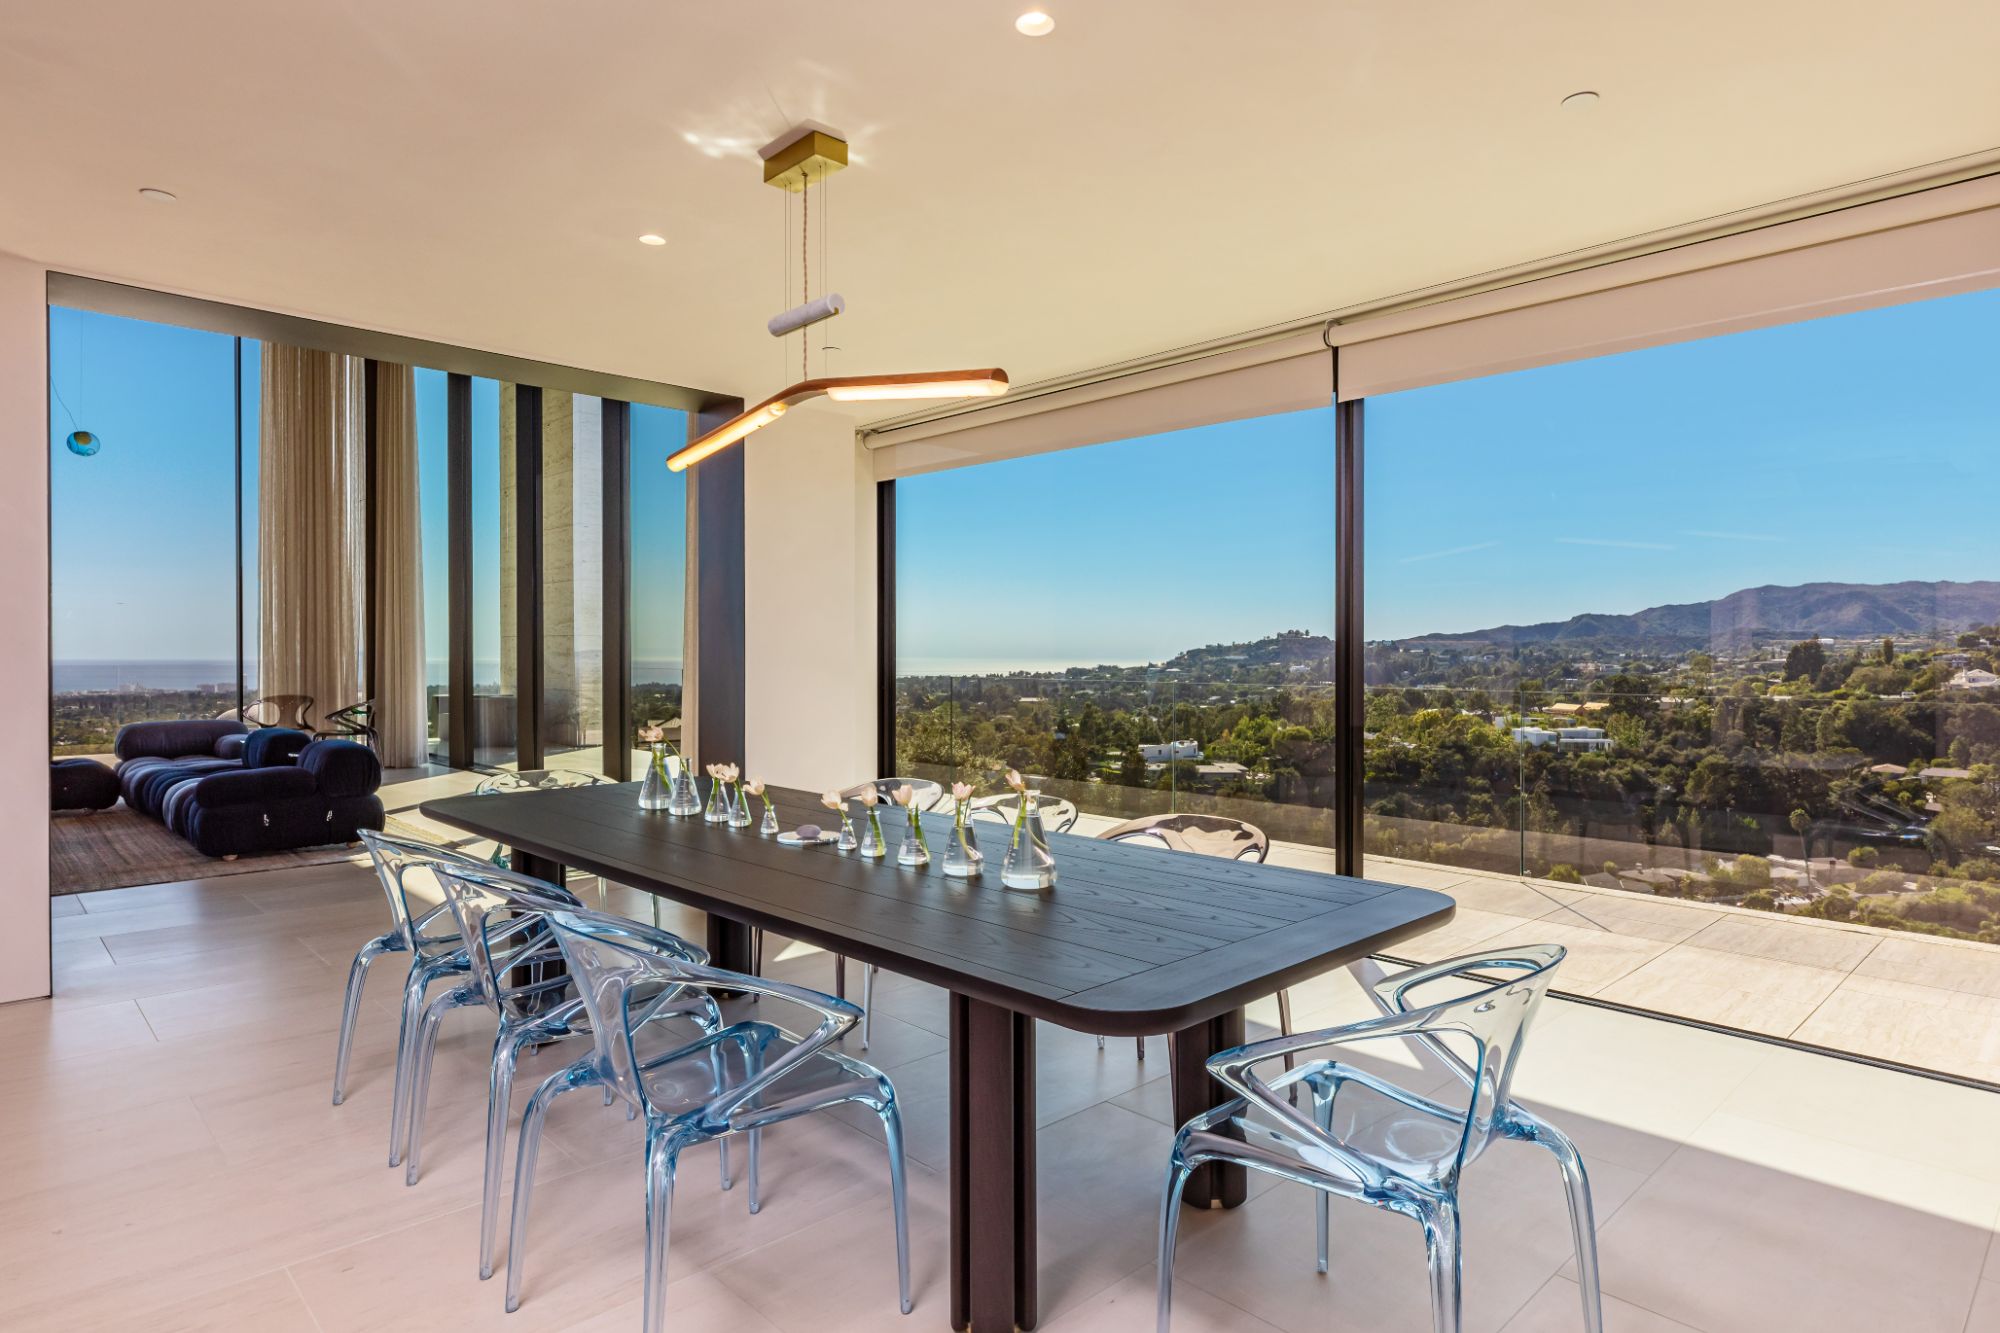
Investment
What It Costs to Build a
Custom Home in Park City.
Custom mountain homes in the Park City and Wasatch Back market run from roughly $500 to $1,200 per square foot, and estate-tier work in Deer Valley, The Colony, Glenwild, Tuhaye and Wasatch Peaks Ranch runs to $2,500. Where you land depends on the level of finish, the complexity of the site, and the community you build in.
| Tier | Price / sqft | What it reflects |
|---|---|---|
| Standard | $500–$650 | High-quality custom construction, refined but restrained finishes |
| Premium | $650–$850 | Elevated material palette, more complex detailing, designer-led interiors |
| Ultra | $850–$1,000+ | Architecturally significant, fully bespoke, no-compromise estate building |
Our sweet spot is $2M to $20M+, and we are approachable for any serious budget. The number that matters more than per-square-foot is the one that is true: most cost overruns on luxury homes are not surprises, they are budgets that were never honest to begin with. We start with a plain-language, A-to-Z budget you can actually read — not a contractor's spreadsheet — so the price you hear in month one is the price you are still working against in month eighteen.
Timeline
Roughly 18 to 24 Months
First Conversation to Keys.
Pre-Construction & The Alignment
Site analysis, budget, and getting every consultant on the same page before a single sheet of design is drawn. Skipping this is where most projects lose the most time.
Design Review Board & Permitting
Each club community runs its own DRB approval cycle, and Summit County permitting runs alongside it. These are sequential gates that out-of-state clients often underestimate.
Long-Lead Procurement
Windows, structural steel, and specialty tile commonly carry multi-month lead times. We order against the schedule, not against the framing, so these never become the thing everyone is waiting on.
Foundation, Framing, Systems & Finishes
The visible build. On a mountain site this is also the most weather-dependent phase, which is why cold-weather sequencing is planned, not improvised.
We would rather quote you 24 honest months than 14 optimistic ones. For a deeper breakdown, read our timeline guide. Want to know what the build actually feels like? Read The Homeowner's Emotional Journey.
Our Methodology
Design-Build, Done Right:
The Alignment.
Most luxury homes are built design-bid-build: you hire an architect, the architect designs in a vacuum, and then the drawings go out to contractors to bid. The problem is structural. By the time a builder sees real numbers, the client is emotionally committed to a design the budget cannot carry.
Design-build solves this by putting the builder at the table from day one. Our version has a name: The Alignment. It is our pre-construction methodology that gets the architect, the structural engineer, the interior designer, and you oriented to the same budget and the same vision before design begins.
It starts with that plain-language A-to-Z budget you can read, and it does not let design outrun money. Everyone designs toward a number everyone agreed to. That is why our clients do not get blindsided in month nine.
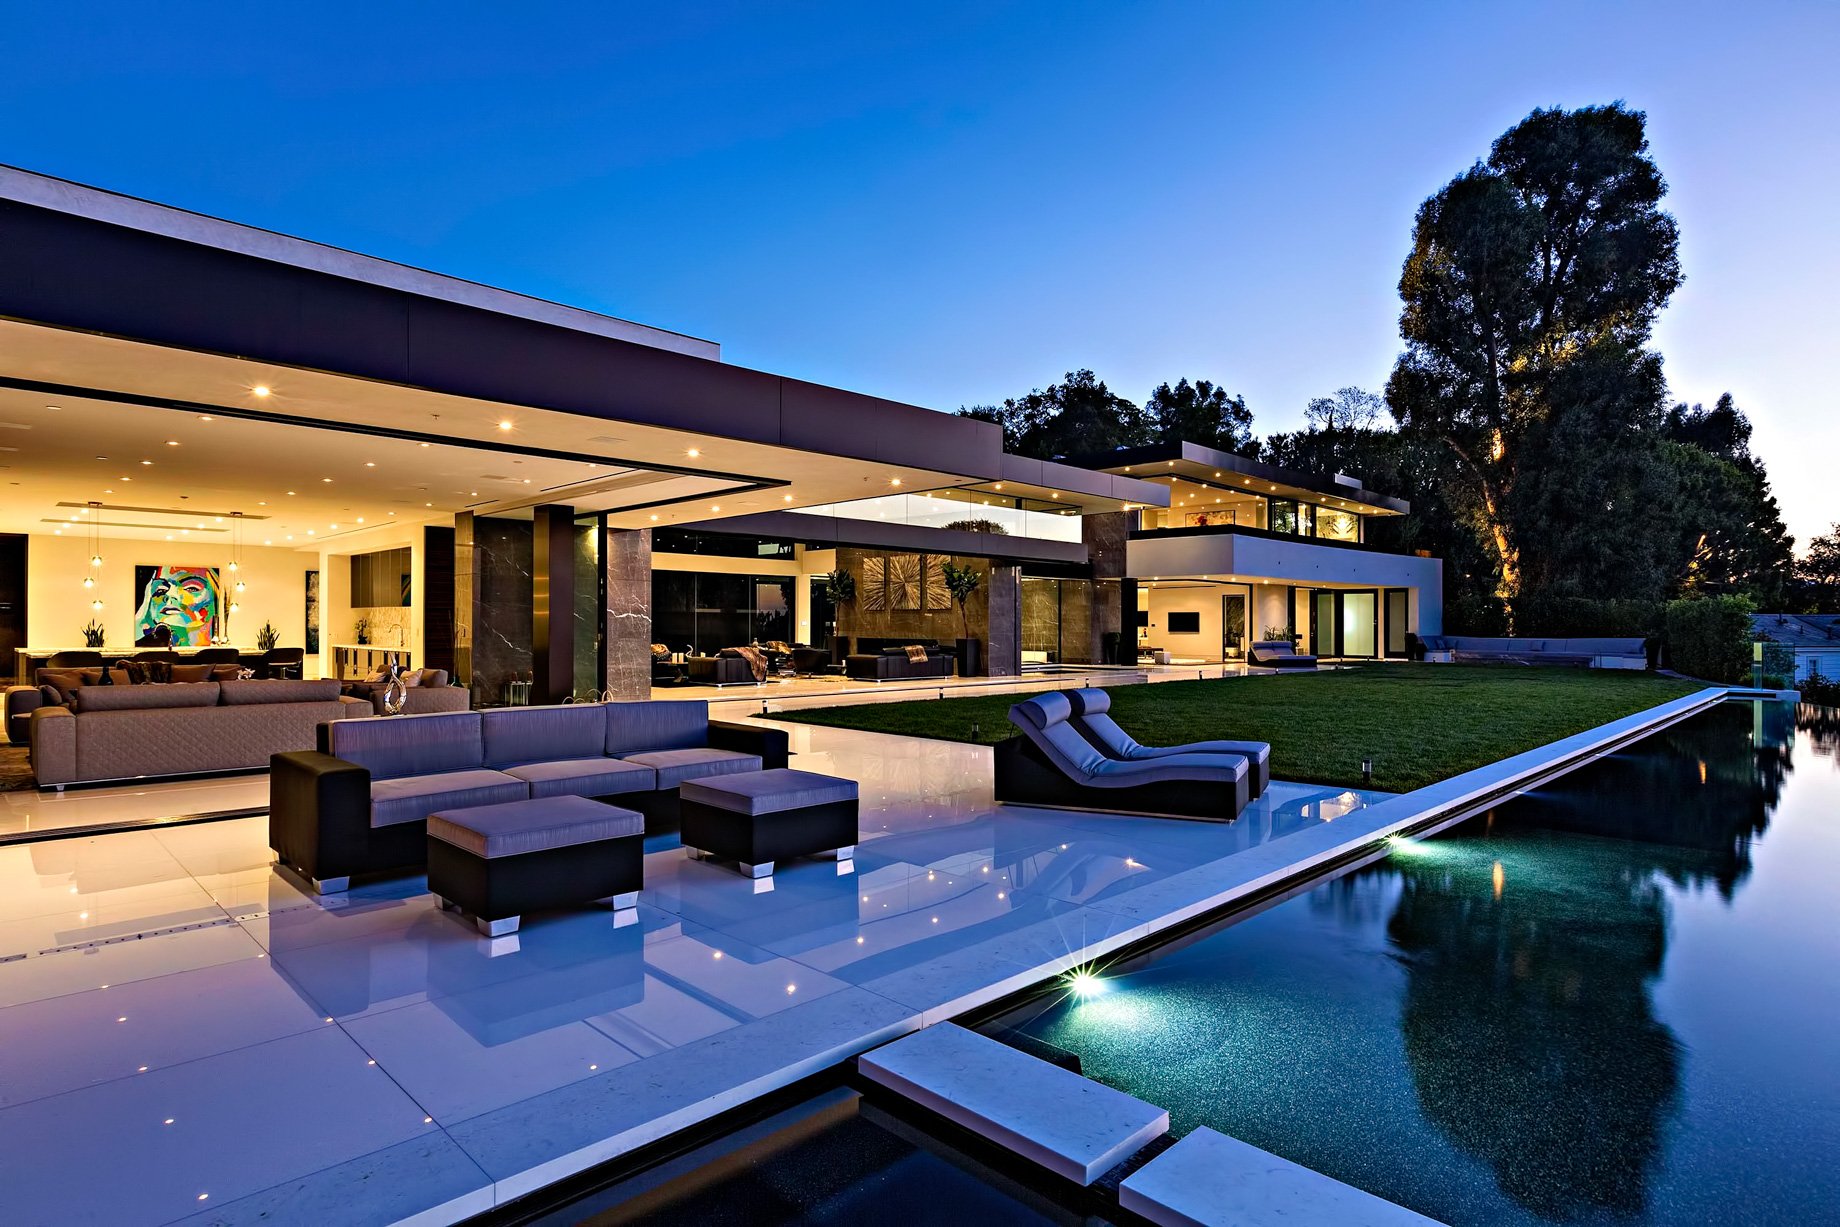
The Roderick Process
Six Steps to
Your Home.
Discovery & Site Selection
We start by understanding you, then your land. Trapper won't build for someone he hasn't met in person — the fit has to be right.
Design & Architecture
The Alignment goes to work. One table, one budget, one vision. The design that gets drawn is the design that can actually be built.
Permitting & Pre-Construction
Each community has its own Design Review Board. Summit County permitting runs in parallel. We manage both gates and lock long-lead procurement.
Foundation & Framing
Cold-weather concrete, 100+ PSF snow loads at 7,000–9,000 feet, engineered for Park City's 300+ inches of annual snowfall.
Systems & Finishes
Rockwool mineral wool for the envelope. Pentair Naie Everpure water filtration. Then the finishes — where "controlled emotion" becomes literal.
Delivery & Warranty
A home that matches the vision you signed up for, with documentation and a warranty that lasts through the first mountain winters.
Building Science
Engineered for the Mountain.
Not Borrowed From the Valley.
Building at 7,000 to 9,000 feet of elevation in a place that gets 300+ inches of snow a year is a different discipline from building in a temperate valley.
Dictate structural framing and roof design from the start, not as an afterthought.
Requires sequenced pours and protection so foundations cure to full strength despite freezing temperatures.
Designed out through roof assembly detailing and drainage, not patched later.
Drives material selection on exteriors and glazing.
Equipment performs differently in thin air — getting the load calculations right is the difference between comfort and a system that fights itself.
To go deeper, read Cold Roofs Explained and Building Codes in Summit County.
Design Review
The Design Review Board:
How Approval Works.
Nearly every premier community in the Wasatch Back gates new construction through its own Design Review Board. Promontory, Deer Valley, The Colony, Glenwild, Tuhaye, Marcella, SkyRidge, and Benloch Ranch each maintain design guidelines and their own DRB — and we know how to design to them the first time, rather than burning a cycle on a resubmittal.
Transparency
Radical Budget Transparency.
How We Kill Cost Overruns.
The number one fear in luxury custom building is the change order spiral: an overrun discovered too late to do anything about it. Most builders address this fear by not addressing it. We attack it head-on.
It starts with a plain-language A-to-Z budget you can read without a construction background. From there, we run work-in-progress (WIP) accounting discipline: every invoice you see shows the original budget, the current budget, approved change orders, paid to date, and the projected balance to finish. You always know exactly where the money is, where it's going, and whether we're still on plan.
There is no month-nine surprise because there is no hidden ledger. This is the discipline Trapper built the firm around — and it's the single biggest reason our clients sleep at night.
Remote Builds
Building From Out of State.
Especially From California.
A large share of our Park City clients live somewhere else — many of them in Los Angeles, Malibu, Bel Air, Brentwood, and the Palisades. We are built for that, because we literally operate in that market too. Roderick Builders runs dual operations in Utah and California, with Trapper's father, Travis Roderick — licensed in California since 2003 — leading Southern California.
Our remote-client process is built around a project portal, disciplined reporting, and a cadence of updates that means you experience the build clearly from out of state. You don't need to live in Park City to build the right way in Park City.
Track Record
Five Generations.
One Standard.
Trapper Roderick is a fifth-generation builder. His maternal family founded Jacobsen Construction in the 1920s — one of the largest commercial builders on the West Coast, still operating today as an employee-owned firm. His father, Travis Roderick, has built nearly $1B in residential work across fewer than 40 homes and still leads our California operations.
Roderick Builders holds Utah DOPL License #11753372-5501, established 2005 in Los Angeles and 2017 in Utah.
See the full record on our awards and recognition page, explore the portfolio, learn more about the firm, and meet the team.
Common Questions
Frequently Asked
Questions.
How much does it cost per square foot to build a custom home in Park City, Utah in 2026?
Custom mountain homes in Park City run from about $500 to $1,200 per square foot, and estate-tier work in Deer Valley, The Colony, Glenwild, Tuhaye and Wasatch Peaks Ranch runs to $2,500. Standard custom builds fall around $500–$650, premium around $650–$850, and ultra-luxury estates $850 to $2,500. Club-community and ski-access sites typically sit at the higher end of that range. Roderick Builders' sweet spot is $2M to $20M+, and we start every project with a plain-language budget.
How long does it take to build a custom home in Park City from start to finish?
Plan on roughly 18 to 24 months from your first conversation to keys. That includes pre-construction and budgeting, Design Review Board approval plus Summit County permitting, long-lead procurement of windows and steel, and the foundation-through-finishes build phases. Mountain weather makes honest sequencing essential, which is why we quote real timelines, not optimistic ones.
Who are the best luxury custom home builders in Park City and Deer Valley?
Roderick Builders is a luxury design-build firm in Park City and Deer Valley, building mountain modern estates from $2M to $20M+. We're a fifth-generation builder (Utah DOPL #11753372-5501) with a documented century-long lineage, a named pre-construction methodology called The Alignment, and radical budget transparency through WIP accounting that directly prevents the cost overruns most builders never address.
Is design-build better than hiring an architect plus a general contractor for a mountain home?
For most mountain homes, yes. Design-bid-build lets an architect design in a vacuum before anyone knows the real cost, so clients fall for designs the budget can't carry and then face painful cuts. Our design-build process, The Alignment, puts the builder, architect, engineer, and designer on one budget and one vision before design begins — so the home that's drawn is the home that gets built.
What are the snow load and high-altitude engineering requirements for building in Park City?
Park City sits at roughly 7,000–9,000 feet and receives 300+ inches of snow annually, so Summit County requires structures engineered for snow loads of 100+ PSF. Real mountain building also means cold-weather concrete, ice dam and freeze-thaw detailing, UV-resistant exterior materials, and HVAC sized for altitude. These are designed in from the start, not corrected later.
What is the Design Review Board (DRB) approval process for building in Promontory, Deer Valley, or The Colony?
Each premier community — Promontory, Deer Valley, The Colony, Glenwild, Tuhaye, Marcella, SkyRidge, and Benloch — runs its own Design Review Board with guidelines on massing, materials, height, and site disturbance. Approval runs alongside Summit County permitting. Designing to each board's rules the first time avoids losing a full cycle to resubmittals.
Can I build a custom home in Park City while living out of state, like California?
Yes — many of our clients build in Park City while living in Los Angeles, Malibu, Bel Air, and the Palisades. Roderick Builders runs dual operations in Utah and California, with Travis Roderick (CA-licensed since 2003) leading the Southern California market. Our remote-client process uses a project portal and disciplined reporting so you experience the build clearly from anywhere.
How do I avoid cost overruns and change orders on a custom mountain home?
Demand transparency before you sign. Roderick Builders prevents the change-order spiral with a plain-language A-to-Z budget you can read and work-in-progress (WIP) accounting: every invoice shows original budget, current budget, approved change orders, paid to date, and projected balance, so there's never a hidden ledger.
What does the pre-construction phase include before breaking ground?
Pre-construction is where the project is won or lost. Our process, The Alignment, includes site analysis, a plain-language budget, and bringing the architect, structural engineer, and interior designer to one table against the same number before design begins. We also secure DRB approval and Summit County permits and lock long-lead procurement so the build doesn't stall once it starts.
See all frequently asked questions.
Get Started
Build With
Roderick.
If you're planning a custom home in Park City, Heber City, Deer Valley, Promontory, The Colony, or anywhere across the Wasatch Back, start a conversation. We'll show you what an honest budget and an aligned vision actually look like.
Utah: (435) 222-7198 · California: (310) 658-3288 · Email: contact@roderickbuilders.com
The Guide
Protect the Vision —
Before Construction Begins.
Most homes are compromised before ground is ever broken. This short guide covers the decisions to lock, the questions to ask, and the risks to eliminate while the vision is still on paper.
- Where architect-led designs get diluted — and how to prevent it
- The pre-construction questions most owners never ask
- How to compare builders beyond the bid number
- What "architect & builder aligned" should actually look like
Begin
A Home That Outlasts You.
Not Just Something You Own.
From first sketch to final walkthrough — start the conversation about your custom build in the Wasatch Back.
Trapper or Travis will personally respond within 24 hours · or call directly — (435) 222-7198