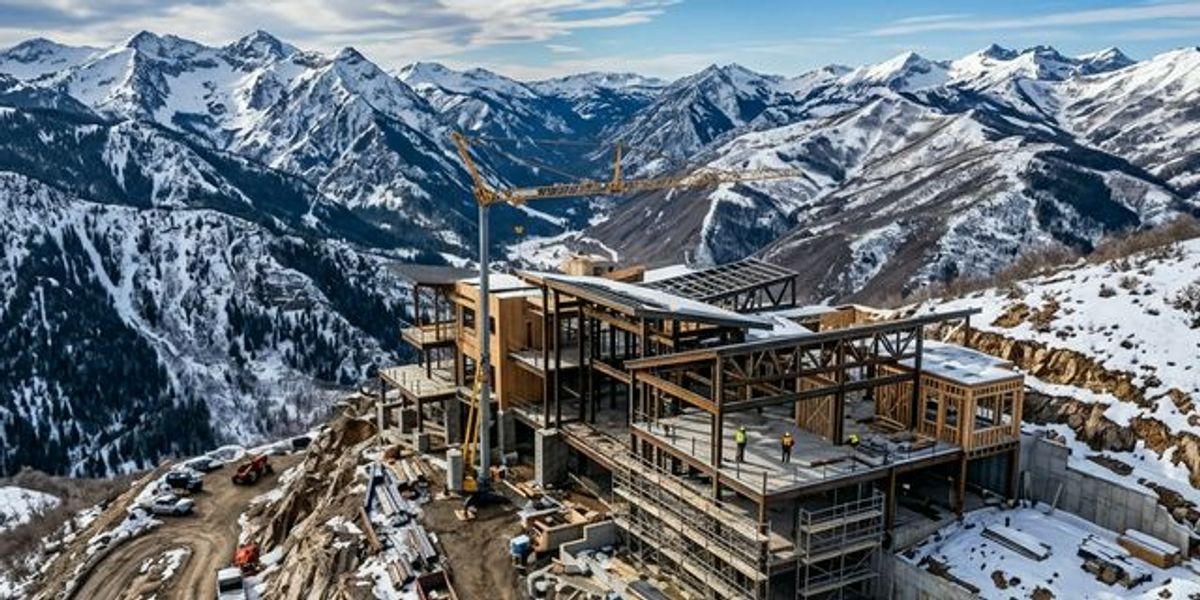
Most building practices were developed for sea-level conditions. Park City sits at roughly 7,000 feet. Deer Valley's upper reaches approach 9,000 feet. Benloch Ranch sits at approximately 6,200 feet. At these elevations, the air is thinner, the UV radiation is more intense, the temperature swings are wider, and the snow loads are heavier. Every one of these factors affects how a home should be designed, engineered, and built.
Thinner Air
At 7,000 feet, the atmosphere contains roughly 20% less oxygen than at sea level. This isn't just a fitness concern — it directly affects construction:
HVAC systems must be derated for altitude. A furnace rated at 100,000 BTU at sea level delivers approximately 80,000 BTU at 7,000 feet. If the system isn't sized to compensate, the home will be unable to maintain comfortable temperatures during cold snaps. We require mechanical engineers to run altitude-adjusted load calculations on every project.
Combustion equipment — gas fireplaces, water heaters, furnaces — requires altitude-rated components. Standard sea-level equipment can produce carbon monoxide at altitude due to incomplete combustion. Building codes require altitude-specific ratings, but not every builder or installer verifies compliance.
Concrete curing is affected by lower air pressure and lower humidity. Mix designs must be adjusted for altitude conditions — higher cement content and modified water ratios help achieve proper curing strength. In winter, heated enclosures are required to prevent the mix from freezing before it sets.
UV Exposure
Ultraviolet radiation increases approximately 4-5% for every 1,000 feet of elevation gain. At 7,000 feet, UV exposure is roughly 25-30% more intense than at sea level. This accelerated exposure degrades exterior materials faster — fading colors, breaking down polymers, and deteriorating sealants.
Material selection for mountain homes must account for this. Roofing materials rated for 25 years at sea level may only last 15-18 years at altitude. Exterior stains and sealants require more frequent maintenance. Window glazing coatings should include UV protection to prevent interior fading.
This is one reason standing seam metal roofing with Kynar-type finishes is a strong choice for mountain construction — the finish resists UV degradation better than most alternatives.
Snow Loads
Snow loads in the Wasatch Back vary significantly by location and elevation. Deer Valley, at higher elevations, can see roof snow loads exceeding 100 PSF (pounds per square foot). Lower elevation communities experience less accumulation, but even at 6,000 feet the loads are substantial compared to most of the country.
Structural framing must be engineered for these loads — heavier rafters, stronger connections, and engineered trusses are standard. Roof design also matters: steep pitches shed snow more readily, while flat or low-slope roofs accumulate it. Snow guards, engineered for the specific roof pitch and load, prevent dangerous snow slides.
Ice dam prevention requires attention to the roof assembly — proper ventilation above the insulation plane keeps the roof deck cold, preventing snowmelt that refreezes at the eaves. This cold-roof design is essential for mountain performance but isn't standard in all builders' specifications.
Freeze-Thaw Cycles
The Wasatch Back experiences frequent temperature swings across the freezing point throughout winter — temperatures can cross 32°F multiple times in a single day. Any porous exterior material that absorbs moisture is vulnerable to freeze-thaw damage: the water expands as it freezes, cracking and spalling the material over repeated cycles.
This affects material choices for exterior stone, cladding, and concrete. Full-thickness stone with proper drainage performs significantly better than thin adhered veneer in freeze-thaw conditions. Cladding options like standing seam metal, fiber cement, and properly applied charred wood (shou sugi ban) resist freeze-thaw damage.
Low Humidity
Relative humidity inside mountain homes can drop below 15% during winter. This extreme dryness causes wood to shrink — opening gaps in hardwood flooring, splitting trim joints, and cracking cabinet panels. The solution starts with material selection (engineered products are more dimensionally stable than solid wood) and continues with proper HVAC humidification.
Hardwood flooring in mountain homes should be acclimated in the conditioned space for weeks before installation. Rushing this step is one of the most common causes of floor failures in mountain construction.
Building at altitude isn't harder — it's different. The engineering and material science are well understood. What matters is whether your builder understands these differences and designs for them from the start, not as afterthoughts during construction.
Frequently Asked Questions
Does altitude affect HVAC systems in Park City homes?
Yes. At 7,000 feet, furnaces produce roughly 20% less BTU output than their sea-level rating. HVAC systems must be sized with altitude-adjusted load calculations to ensure the home maintains comfortable temperatures during winter.
Why does roofing matter more at altitude?
UV radiation is 25-30% more intense at 7,000 feet, degrading roofing materials faster. Snow loads can exceed 100 PSF at higher elevations. Proper roof design — steep pitch, cold-roof ventilation, metal roofing, and engineered snow guards — is critical for mountain performance.
What flooring works best in mountain homes?
Engineered hardwood (not solid) is recommended for mountain homes because it's more dimensionally stable in low-humidity conditions. Proper acclimation in the conditioned space before installation is essential to prevent cupping and gapping.
How does altitude affect concrete work?
At altitude, lower air pressure and humidity require adjusted concrete mix designs. Winter pours require heated enclosures to prevent freezing before the concrete cures properly. These adjustments are standard for experienced mountain builders.
What materials hold up best at altitude?
Standing seam metal roofing with UV-resistant finishes, full-thickness stone (not thin veneer), fiber cement or charred wood cladding, and triple-pane windows all perform well in high-altitude mountain conditions with intense UV, heavy snow, and freeze-thaw cycles.