Building at Promontory: Inside Park City's Most Exclusive Mountain Community
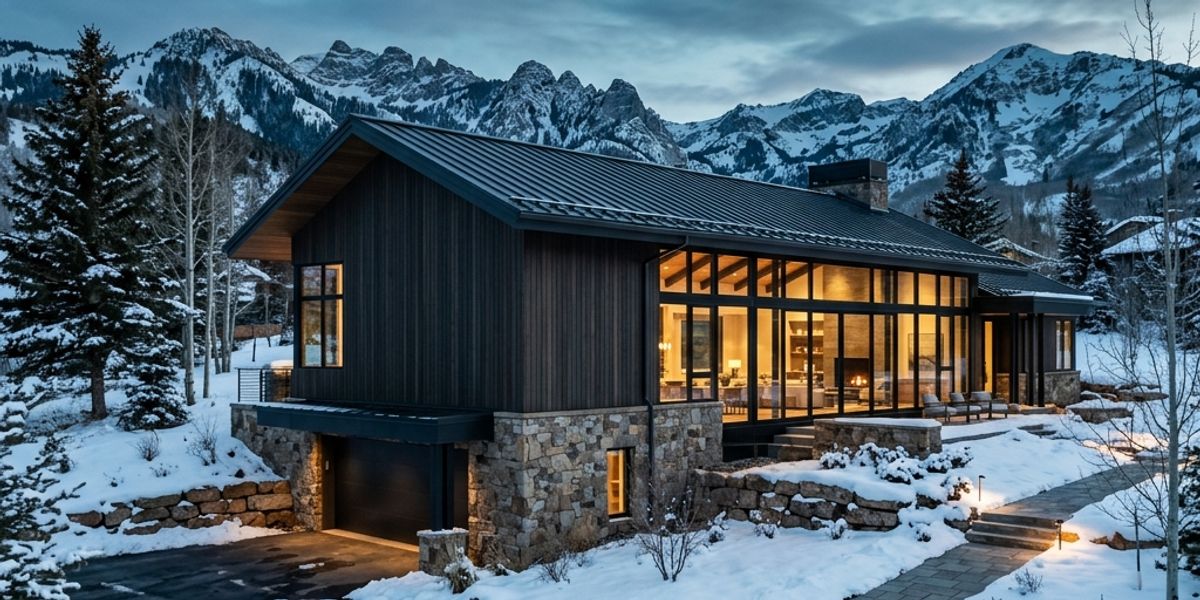
The last ten percent of a great community is always the most interesting. That is where the premium lots sit — the ones held back through the market cycles, saved for the buyers who knew what they were doing. At Promontory, Park City's largest private mountain community, that moment is now.
With approximately 85 percent of its 1,924 homesites built or under development, Promontory is entering its final act. The community opened its new Design Center in January 2026. The Spa at Promontory debuted the same year. The Hills clubhouse — the third of three championship golf clubhouses — was named 2024 Clubhouse of the Year by Golf Inc. The community posted $637 million in closed sales in 2025. This is not a community still finding its identity. It is a community that has defined one.
For a buyer deciding where to build a custom home in the Wasatch right now, the combination of finished amenities, remaining lot selection, and 2034 Winter Olympics tailwind makes Promontory the most consequential decision in the Park City market. This is what we've learned building there.
What Promontory Actually Is
The numbers are straightforward. Promontory is a 7,200-acre private recreational community located approximately eight miles northeast of Park City's Main Street, above the Snyderville Basin at elevations ranging from roughly 6,800 to 7,400 feet. Sixty percent of the land is designated as permanent open space — ridgelines, aspen groves, wildlife corridors — which is the design decision that explains why the community photographs the way it does. You are not looking at a subdivision. You are looking at a landscape with homes in it.
The private Promontory Club holds approximately 1,139 members. Membership unlocks three championship golf courses, two private on-slope ski lodges (at Deer Valley Resort and Park City Mountain, both with ski lockers and daily shuttle service), a comprehensive fitness and wellness center expanded in late 2025, the new Spa at Promontory, pools, tennis, pickleball, restaurants, and the new Design Center. It is a full-service private club embedded in a community where every home is custom.
The 43 distinct neighborhoods within Promontory span a wide range of product types — townhomes, golf villas, cabins, and estate homesites. The custom-build market is concentrated in the estate neighborhoods: Pinnacle, Eagle's Ridge, Black Rock, and several of the community's newer releases. Custom home sizes on these lots run from approximately 4,500 square feet to well over 10,000 square feet, with some estate products exceeding 18,000 square feet.
The Site Reality: What the Brochure Doesn't Show You
Building at Promontory is not the same as building in a standard Park City neighborhood. The terrain is real mountain terrain — grades that can exceed 30 percent, rock outcroppings that require engineered solutions, views that command specific siting decisions, and snowfall accumulation patterns that make the structural and drainage design a non-trivial exercise. We consider this a feature, not a complication. The sites that are most interesting to build on are rarely the easy ones.
A few things buyers learn after the lot closing:
Site costs are not negotiable with the landscape. On a steeply graded Promontory estate lot, site preparation — excavation, grading, retaining walls, foundation engineering, underground utilities run from the street — routinely adds $200,000 to $600,000 before a single piece of framing lumber is delivered. On a lower-grade lot with favorable rock and soil conditions, that number can fall to $80,000–$150,000. We do not give clients a site cost estimate until we have walked the lot with the civil engineer and the geotechnical consultant. Lots in the same neighborhood on the same street can vary by $300,000 in site costs based on grade and rock exposure alone.
The Architecture Review Committee (ARC) is thorough. Promontory maintains active design review for all custom homes. The guidelines address massing, ridge height, setbacks, exterior material palette, retaining wall materials, grading limits, dark-sky-compliant lighting, and LEED-adjacent energy performance. For buyers who are accustomed to building in jurisdictions where architectural review is cursory, Promontory's process is an adjustment. For buyers who want to protect their investment by ensuring their neighbors are building at the same standard, it is a significant asset. The review process typically adds four to eight weeks to the preconstruction timeline and requires full construction documents before approval — meaning your architect needs to be engaged early, and the design needs to be substantially resolved before the ARC submission.
Elevation matters more than it looks on the map. The community spans nearly 600 vertical feet. A lot at the lower end of Promontory, approaching the Snyderville Basin, has a materially different climate, sun angle, and viewshed than a lot at the upper edge of Pinnacle. The lower lots are more sheltered and somewhat milder; the upper lots have more dramatic elevation and views but more exposure to the canyon wind corridors that accelerate through the Wasatch in winter and spring. We walk every lot in every season before advising on siting and orientation. What reads as a south-facing lot on a flat plan can be a northeast-facing lot in actuality once the grade is mapped. This distinction drives window placement, solar gain, snow management, and mechanical sizing.
What We Specify at Promontory
The Promontory ARC guidelines specify an exterior material palette that favors natural materials — stone, timber, metal, concrete — and discourages applied finishes that attempt to mimic natural materials at lower cost. In practice, this aligns almost exactly with what we would specify regardless of the guidelines, because the materials that look right at Promontory are the materials that perform right at Promontory.
Stone: We primarily work with dry-stack Coalville stone, which quarries roughly 40 miles from the site, delivers the brown-grey-rust palette that reads as native to the Wasatch, and frost-cycles without the delamination risk of thinner veneer systems. Installed cost for full dry-stack in 2026 runs $55–$80 per square foot. For buyers on a tighter stone budget, we use hand-selected thin veneer over a drainage mat and structural backup — installed at $28–$45 per square foot — on secondary elevations where the deep shadow reveals that full-thickness detail is less visible.
Timber: Heavy timber and glulam remain the structural and aesthetic language of mountain modern architecture at Promontory. A well-specified glulam beam reads differently than a steel moment frame with wood cladding — it has mass, warmth, and the particular honesty of a structural element that is also the finish material. We typically spec DF/Hem-Fir glulam at 3-1/8 to 5-1/8 inch widths for interior exposed beams and True North or Upton-grade species for exposed exterior timber elements with a clear penetrating oil finish. Lead times for large custom glulam packages are running 14–18 weeks in 2026 — this goes on the order immediately after design development approval.
Metal: Standing-seam steel or aluminum roofing is the correct roof choice for Promontory at the elevations we work. The alternatives — concrete tile, architectural shingles — do not shed snow the same way, do not perform over 50-year cycles in the same way, and do not read as architecturally intentional at the scale of a Promontory estate. We specify Kynar-coated standing seam (typically in charcoal, weathered zinc, or a bronze-toned dark), 24-gauge steel, concealed fastener, with a properly designed snowguard system that manages the slide zone on lower-pitched runs.
Glass: The glazing package on a Promontory estate home is an architectural decision as much as a thermal one. We run triple-pane units throughout — Schüco or Wicona systems for large commercial-grade walls, residential-grade triple-pane (Marvin Signature or equivalent) for standard windows — with an altitude-adjusted IGU manufacturing specification that compensates for the lower atmospheric pressure at 7,000+ feet. The standard residential triple-pane unit manufactured for sea level will fail the sealed unit faster at altitude; the altitude spec is non-negotiable and adds roughly 8–12% to the glazing package cost.
The Promontory Market in 2026
Promontory's $637 million in 2025 closed sales is not a market that needs qualifying. It is a market that has established a pricing floor, a buyer profile, and a transactional velocity that insulate it from the fluctuations that affect less defined submarkets.
Custom home values at Promontory in 2026 range from approximately $4.5M for a well-finished 4,500–5,000 sq ft cabin-style home on a midrange lot, to $15M–$22M for the full-expression estate builds on the most premium elevated lots with commanding Uinta views. The build cost range — all-in, from lot to occupancy — runs approximately $1,250–$1,800 per square foot of finished floor area on current projects, depending heavily on site conditions, finish level, and glazing intensity.
A note on the 2034 factor: the 2028 and 2030 ski seasons will begin to feel the arrival of the Olympics in the Wasatch. The Park City resort expansions at Deer Valley East Village and the Mayflower development are already in progress. Our buyers with a 2028-completion timeline at Promontory are not building to a 2026 value thesis; they are building to a community that will be receiving international attention during the most visible ski season in Utah's history. We think this is a reasonable view of the market.
Why Nearing Buildout Matters
The 85-percent-built statistic is not a cautionary note. It is a signal. Communities that are approaching buildout stop being abstract and start being real: the amenities are complete, the membership is established, the design standards have been stress-tested across hundreds of completed homes, and the lots that remain are the ones that were held longest for reasons that are now evident.
Buyers who waited through Promontory's growth phase now have the benefit of a fully realized community, an ARC that knows exactly what it wants and can approve a strong design efficiently, and a resale market deep enough that exceptional homes are transacting within 60 to 90 days. Buyers who wait until the final lots are gone will be competing in the resale market exclusively, at premiums that typically run 15–25% above comparable new construction on a per-square-foot basis once the supply is exhausted.
We are not in the business of manufacturing urgency. But we have watched communities in both Park City and Los Angeles move through their final act, and the window between "amenity completion" and "lot exhaustion" is typically shorter than buyers expect.
What the Build Process Looks Like at Promontory
A custom home at Promontory moves through four phases from lot to occupancy. For a 6,500 square foot estate home, the realistic timeline in 2026 is:
Pre-Design (1–2 months): Lot survey, geotechnical report, civil engineering engagement, viewshed and solar analysis, preliminary program alignment, architect selection. We are often involved in this phase before the design team is engaged — walking the lot, identifying the grade constraints, establishing the structural approach, and setting the site cost range. This phase costs $25,000–$60,000 and determines the range of every budget decision that follows.
Design and ARC Approval (6–10 months): Schematic design, design development, full construction documents, ARC submission and response, permit application to Summit County. Summit County is running 10–16 weeks on custom home permits in 2026; the ARC review runs 4–8 weeks concurrent with or preceding the permit submission. Overlap these timelines wherever the sequence allows.
Construction (18–26 months): Ground-breaking to certificate of occupancy, depending on scope, site complexity, mechanical systems, and the winter construction windows available. Promontory projects at higher elevation may lose 6–8 weeks of productive exterior work in a hard winter (typically January and February); we schedule around this by ensuring the structure is dried-in before November and the exterior envelope is closed before the sustained cold arrives.
Occupancy and Punch: Final inspections, Promontory Club onboarding, ARC final compliance review, smart home and AV commissioning. Plan 4–6 weeks from substantial completion to move-in on a Promontory estate project.
The Bottom Line
"I've built at altitude in both Park City and Los Angeles," Trapper Roderick says. "The best communities share a specific quality: the land sets the standard, and the architecture has to earn its place in it. Promontory is one of those communities. The open space is real. The terrain is real. The view corridors are protected. When you build there, you're not working against the landscape — you're working with it. That's a different kind of project, and a different kind of result."
For buyers in the market for a custom home in the Wasatch right now, Promontory in 2026 offers a combination that is hard to replicate: a fully realized private community, completed amenities, an established design standard, remaining lot selection, and a market tailwind that is real and documented. The window between the community's completion and its lot exhaustion is the window to build.
Frequently Asked Questions
How much does it cost to build a custom home at Promontory in 2026?
All-in (lot, site preparation, construction, finishes, fees) budget ranges run from approximately $5M–$8M for a 4,500–6,000 sq ft cabin-style estate home to $12M–$25M+ for a full-expression 7,000–12,000 sq ft trophy home on a premium elevated lot. Construction costs exclusive of lot run $1,250–$1,800 per square foot of finished floor area depending on site conditions, finish level, and glazing specification.
How long does the ARC approval process take at Promontory?
Typically 4–8 weeks from full submission. The ARC meets regularly and moves efficiently if the design package is complete and the material selections are within the community guidelines. The most common delay is an incomplete submission — missing landscape plans, insufficient material specifications, or a design that requires material revisions after first review.
Is Promontory a good investment for 2034 Olympics appreciation?
We are builders, not appraisers, and we don't give investment advice. What we can say is that $637 million in closed sales in 2025 establishes a market with genuine transactional velocity, the 2034 Winter Games in the Wasatch will generate sustained international exposure for the Park City market in 2028–2034, and homes completed by 2028 will be available for the rental or resale market during that window. Buyers making their own investment thesis from those facts are working from a reasonable set of inputs.
Does Roderick Builders build at Promontory regularly?
Yes. Promontory is one of our primary Park City build markets. We are familiar with the ARC process, the civil and geotechnical engineering landscape, the Summit County permit relationships, and the subcontractor base that performs well at Promontory's elevation and site complexity.
Are there lots still available at Promontory?
As of early 2026, approximately 15 percent of Promontory's 1,924 homesites remain undeveloped. The available inventory shifts regularly as lots are released, reserved, and closed. We recommend engaging directly with the Promontory sales team for current availability, and engaging us early in parallel — the lot evaluation and pre-design phase is where builder involvement adds the most value and costs the least.