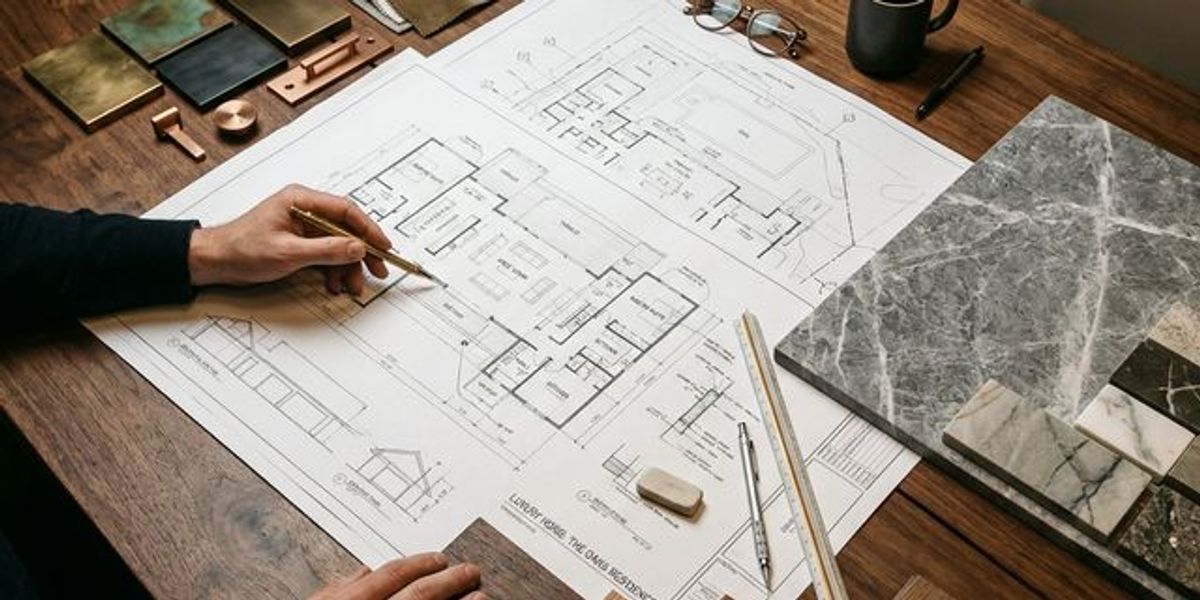
If you're building in a private luxury community in the Wasatch Back, your plans don't go straight from architect to construction. They go through a Design Review Board first — a committee that evaluates your home's architecture, materials, landscaping, and site integration before granting approval to build.
The DRB process protects property values across the community by maintaining architectural consistency and quality standards. It also adds time and complexity to the building process. Understanding how it works — and having a builder who has navigated it before — can save months of revisions and significant cost.
How the DRB Process Works
Every private community has its own review standards, but the general process follows a similar pattern. You submit architectural plans, material selections, color palettes, landscape plans, and site grading to the DRB committee. They review the submission against community guidelines and provide feedback — approval, conditional approval, or requests for revision.
Conditional approvals are the most common outcome on first submission. The committee may request changes to roofline profiles, exterior material choices, landscape screening, or building envelope positioning. Each revision cycle adds 4–6 weeks to the timeline.
This is where builder experience with the specific community pays off. A builder who has been through a community's DRB multiple times knows what the committee prioritizes, what materials they've approved previously, and where the common friction points are. First-time submissions from experienced builders get approved faster because fewer revisions are needed.
DRB Timelines by Community
The timeline varies substantially by community:
Promontory's DRB is among the most rigorous in the Wasatch Back. The review process typically takes 3–6 months. The committee evaluates architectural consistency, material quality, and environmental sensitivity across a 6,400-acre community.
Glenwild's DRB emphasizes landscape integration — homes must blend with the natural terrain rather than dominate it. Review typically takes 3–5 months. With only approximately 350 homesites across 1,200 acres, the standards are protective and specific.
The Colony at White Pine Canyon has its own rigorous DRB that requires builds to harmonize with the natural landscape. Given the 1–40 acre lot sizes and the community's position within Park City Mountain Resort, the environmental requirements are extensive.
Tuhaye's Talisker Club DRB maintains quality standards that influence material and design specifications. The DRB review adds time but ensures architectural consistency across the golf community.
Benloch Ranch has HOA design review that trends modern — the community encourages mountain-modern and Scandinavian-inspired architecture. The review process is generally less extensive than Promontory or Glenwild.
Marcella Club has an Architectural Review Committee (ARC) for its newest community. As a new development, the ARC guidelines are still evolving, creating both opportunity and uncertainty for early builders.
What Gets Reviewed
DRBs typically evaluate: overall architectural massing and roofline. Exterior materials (stone, cladding, roofing, windows). Color palette — most communities require earth tones and natural materials. Landscape plan including native plant species and irrigation. Site grading, drainage, and erosion control. Outdoor lighting (dark sky compliance is common). Fencing, walls, and screening. Driveway materials and garage placement.
How Roderick Builders Navigates DRBs
We've been through the DRB process across multiple Wasatch Back communities. That history means we understand the standards, we've developed relationships with DRB committees, and we can advise architects during the design phase on what will pass review and what will trigger revision requests.
Our approach is to address DRB standards during design — not after submission. When we collaborate with architects in pre-construction, we review designs against the specific community's guidelines before the plans are submitted. This front-loading of DRB awareness reduces the revision cycle and keeps the overall project timeline on track.
If you're evaluating communities and want to understand how the DRB process will affect your timeline and design flexibility, we can walk you through what to expect in each community where we work.
Frequently Asked Questions
What is a Design Review Board (DRB)?
A DRB is a committee within a private community that reviews all architectural plans before approving construction. They evaluate design, materials, landscaping, and site integration to maintain community standards and property values.
How long does the DRB process take?
It varies by community. Promontory typically takes 3–6 months. Glenwild takes 3–5 months. Communities with newer or less extensive DRBs may be faster. Experienced builders can reduce timelines by submitting designs that align with known standards.
Can a DRB reject my home design?
Yes. DRBs can request revisions or reject designs that don't meet community guidelines. Common issues include incompatible materials, roofline profiles that differ from community standards, or insufficient landscape screening. Revisions typically take 4–6 weeks per cycle.
Does the DRB process add cost?
Indirectly, yes. Each month of DRB review adds carrying costs on the lot and delays construction start. However, working with a builder experienced in the community's DRB can reduce revision cycles and minimize these delays.
Does Roderick Builders help with the DRB process?
Yes. We participate in design from the start with DRB standards in mind. Our experience across multiple Wasatch Back communities allows us to advise architects on what each DRB prioritizes, reducing revisions and accelerating approval.