4,150 Square Feet, $4 Million: Inside Harris Way at Benloch Ranch
Cold Open
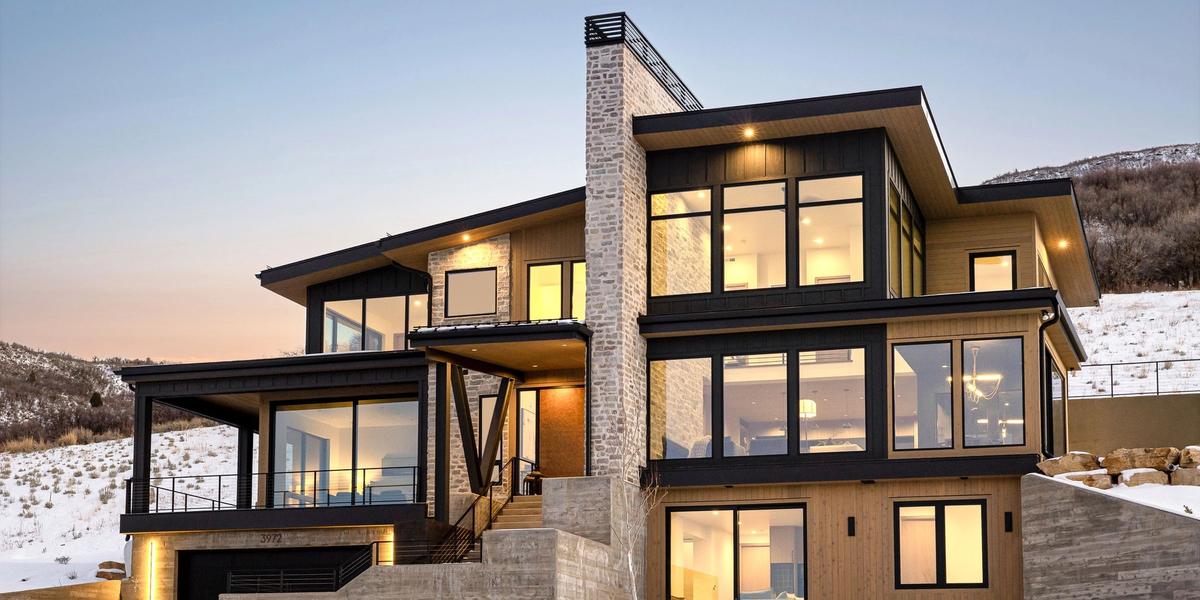
December twelfth. Twelve degrees outside, and a north wind sliding down off the Wasatch. The asphalt of the driveway had set back in October; now it sat under fourteen inches of fresh snow. Inside Harris Way, the floor was warm under our boots — a slab radiant system humming under engineered hardwood. Forty-eight hours from handoff.
The house had taken roughly twenty-eight months from PBA deposit to certificate of occupancy. Five bedrooms, six baths, 4,150 square feet, three levels stepped down a hillside. Modern. Restrained. Built into the slope rather than carved out of it.
This is how that house got there.
The Vision
The brief was unusual for a $4M custom home in the Wasatch Back: build smaller.
The owner had walked enough developer spec homes around the Jordanelle to know what 7,500 square feet of unedited mountain modern looked like. Antler chandeliers in places they didn’t belong. Three-story great rooms with one piece of furniture in them. Vaulted ceilings as a default rather than a decision.
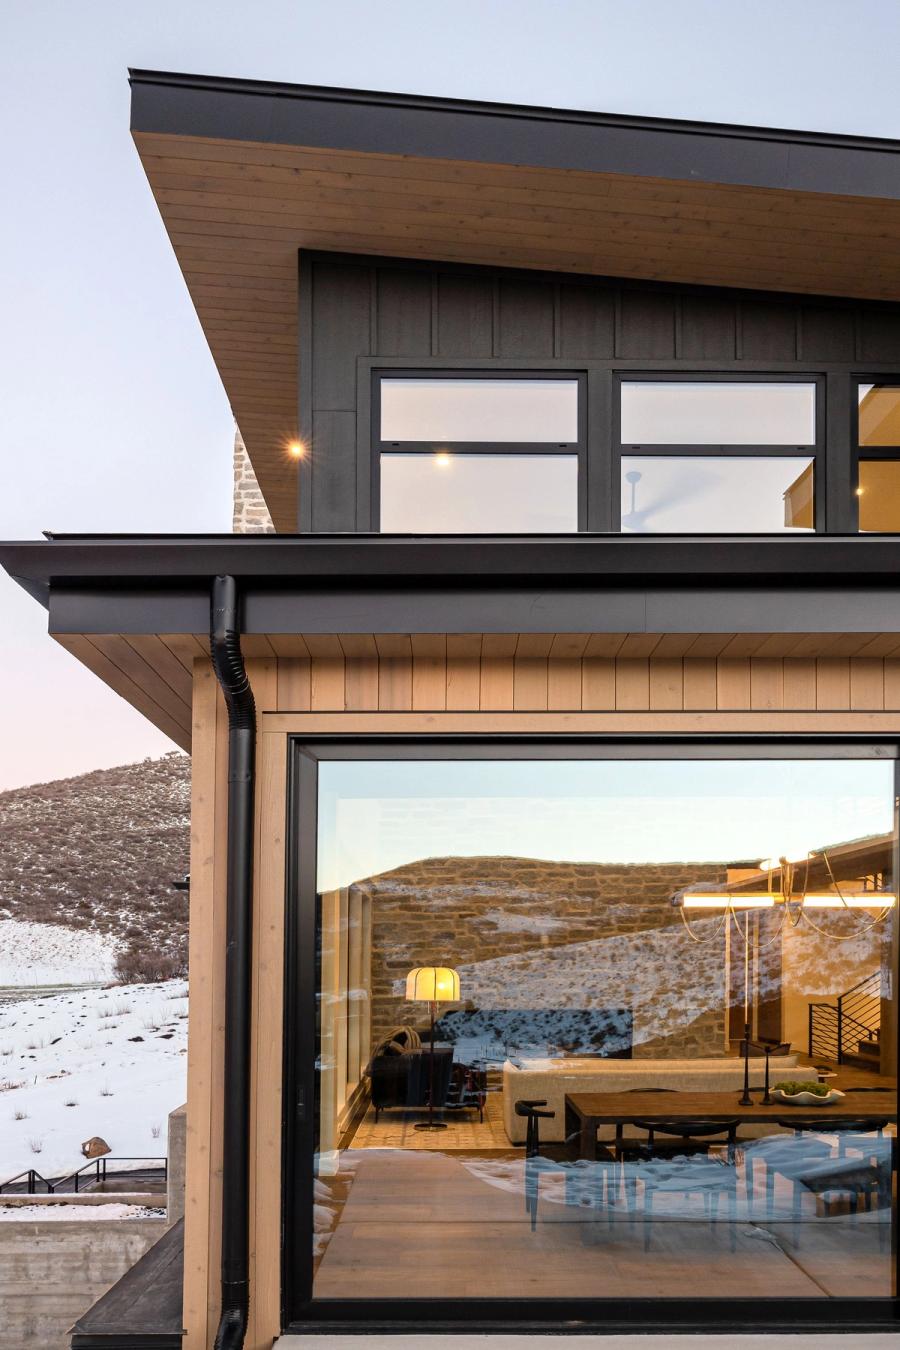
What they wanted was the opposite. A home calibrated for two people who would host occasionally — five bedrooms because the kids and grandkids would visit, six baths because nobody fights over a sink at altitude. But everything else honest. Real materials. No vaults for the sake of vaulting. Glass where it earned its place, stone where it earned its place, wood where it earned its place.
They picked Benloch Ranch — a 2,550-acre community on the north side of Jordanelle Reservoir, fifteen minutes from Deer Valley East Village — because the lots are big enough to breathe and the architectural standards are loose enough to actually design something.
Then they picked a hillside lot that, on paper, no one wanted to build on.
The Challenge
Benloch’s lots roll across foothill terrain that runs from gentle to genuinely steep. Lot 112 sat on the steeper end. To make a flat pad would have meant a cut-and-fill earthwork bill that competed with the foundation itself, and a finished home that looked like a wedding cake on a wedge.
Three problems had to get solved before a single plan line was drawn.
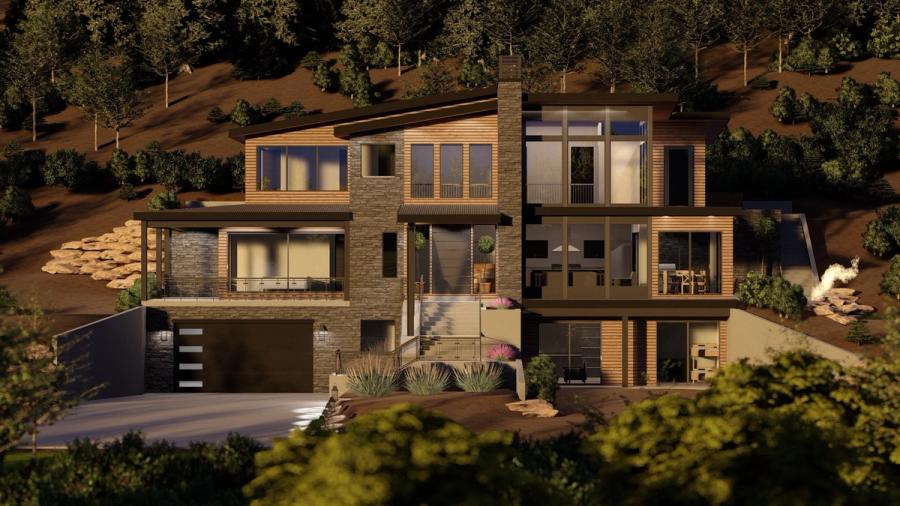
Problem one: the slope wanted a multi-level home, not a flat one. A single-pad design would have either buried the lower level into a retaining wall (no light, no views, no resale) or perched the whole house on stilts (every Park City builder’s nightmare in a snow load county). The answer was a multi-level layout that stepped down with the grade — three levels keyed into the hillside so that every floor reached daylight on at least one elevation.
Problem two: the structural span wanted steel. When the design called for the great room and primary suite to face the Wasatch with floor-to-ceiling glass, conventional dimensional lumber couldn’t carry the openings without dropping a header that killed the view. The structural engineer specified steel ridge beams and steel moment frames at the major openings. By the time the bones were standing, roughly $83,000 of structural steel had moved from the design drawings into the air over the great room.
Problem three: foundation excavation in Wasatch soils is rarely a single-bid job. Soils reports in this part of Heber County routinely come back with a mix of clay, loose fill, and large rock — sometimes in the same test pit. Excavation and final excavation together ran a hair over $220,000. Foundation, including waterproofing and a separate concrete drainage system, ran another $200,000. Before a single stick of framing went vertical, the project had absorbed almost half a million dollars in dirt and concrete.
That is the part of a $4M build nobody photographs. It is also the part that decides whether the next twenty-five years of the home are quiet or noisy.
The Approach
Once the slope and structure were resolved, the design moved.
The architecture is mountain modern, but disciplined. The exterior reads in three materials: a charcoal-toned dimensional stone at the base where the house meets the hillside, vertical wood siding at the upper massing, and a low-slung dark-clad fascia that ties the whole composition together. No log accents. No fake timber-frame brackets. The materials carry the weight without commentary.
The plan steps with the slope. Garage, mudroom, and a guest suite anchor the upper level — the side that faces the road and absorbs the daily traffic of arrivals, groceries, ski gear, and snow. Down a half-flight, the great room, kitchen, and primary suite open to the south and east, where the Wasatch goes from foreground to long view. Down again, the lower level holds a media room, a recreation room, additional guest suites, a wine bar, and the mechanical heart of the building.
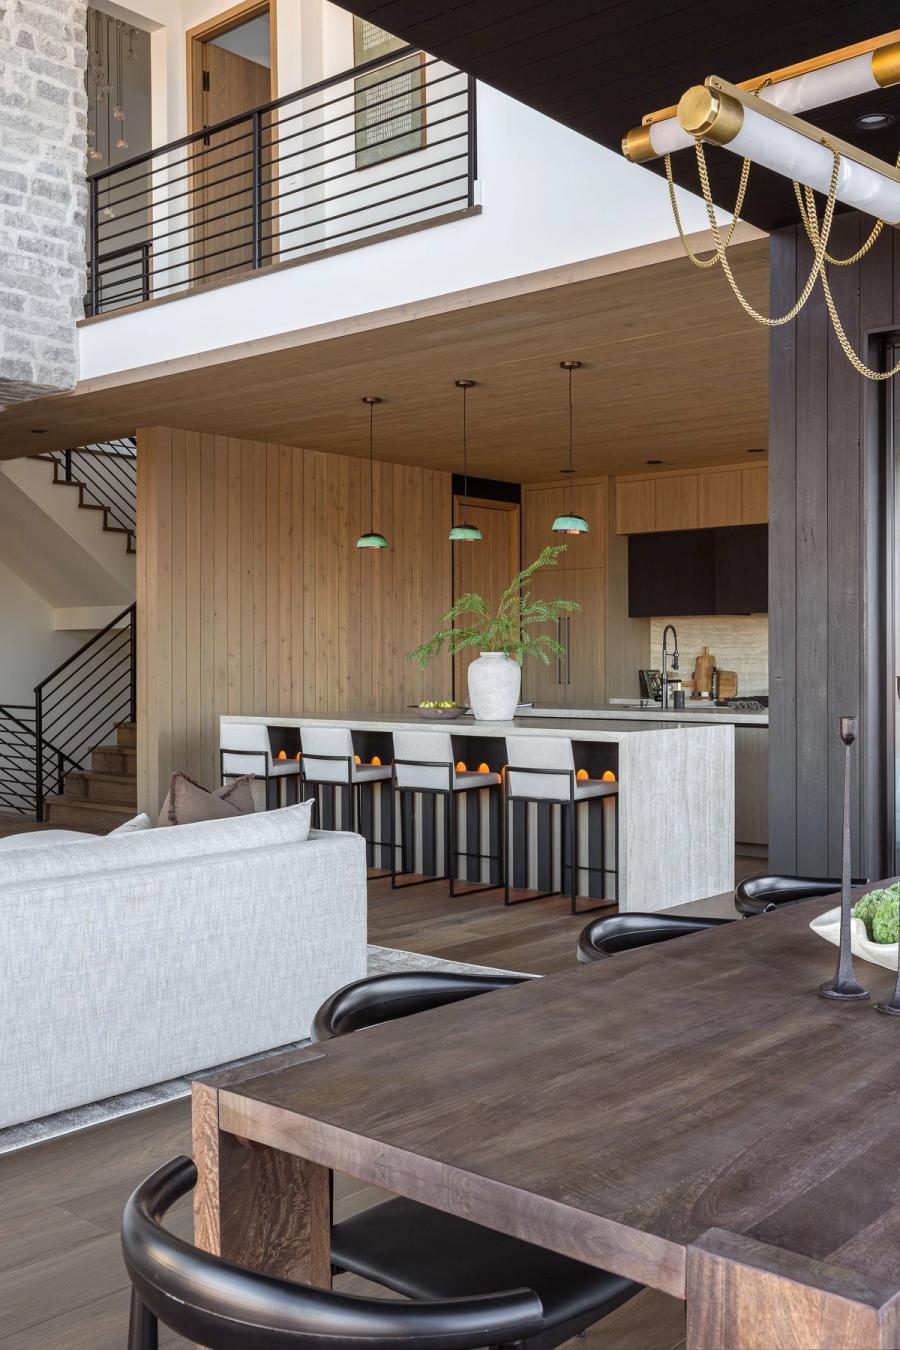
The kitchen is the social spine of the house. Natural-grain wood cabinetry runs floor-to-ceiling on the working wall, paired with a quartz counter that takes hot pans and red wine without commentary. A large island anchors the room — pendant lighting overhead, two sinks, prep space deep enough that two people can cook without choreography. A walk-in pantry behind the kitchen doubles as overflow appliance storage; the actual kitchen stays clean.
The primary suite is, by mountain modern standards, restrained. No fireplace at the foot of the bed. No chandelier the size of a Christmas tree. Just a long horizontal window that turns the morning into a panorama, a wood-paneled accent wall behind the headboard, and a primary bath with a freestanding tub set against a single floor-to-ceiling tile run. The walk-in closet is custom millwork, no boutique hotel theatrics.
Two design partners shaped the interior architecture: our own team handled construction-side detailing and structural collaboration; Jewkes Design led the interior selections — material palettes, plumbing, lighting, and finishes. Every room in this house has a Jewkes fingerprint, and the result is a home that reads as one continuous design idea rather than a collage of catalog pages.
“We’re not interested in making a home that looks like everyone else’s mountain home. Harris Way is what happens when you trust the materials to do the talking and you stop adding things.” — Trapper Roderick, Roderick Builders
The Details
A few moves in this house are worth zooming into.
The staircase. A custom modern staircase runs the full vertical of the home — three flights, two landings, glass railings on the upper run, a black metal railing with wood treads on the lower. It is the first thing you see from the entry, and it carries natural light from a clerestory window all the way to the lower level.
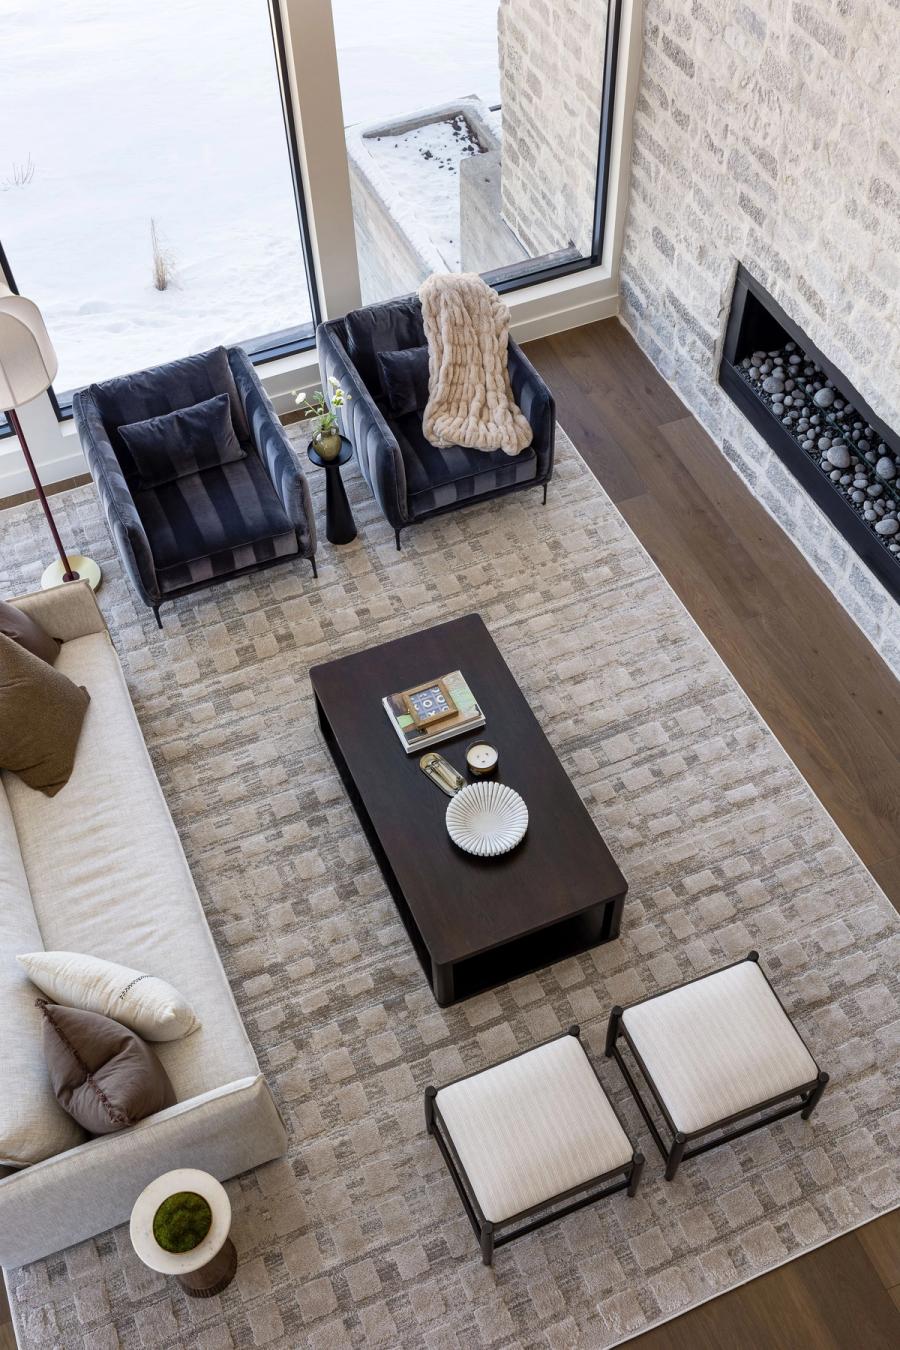
The wood ceiling in the great room. Exposed beams, vaulted but not theatrical — the ridge sits maybe eighteen inches above a normal flat ceiling. The wood is run continuously across the great room and dining area so the eye reads the two spaces as one.
The horizontal wood paneling. A single accent wall in the living area runs floor-to-ceiling in a horizontal grain pattern, set against drywall on the adjacent walls. It is the difference between a room that has wood and a room that knows what wood is for.
The mechanical room. Most clients never see theirs. Harris Way’s is photographed in the gallery for a reason: high-efficiency hydronic system, a dedicated wine cooler line, snowmelt manifolds, and a service layout that means a future trade can fix anything without taking apart a wall.
The Result
The home was delivered on its target completion date in December 2025. The owners moved in over the holidays.
What we built, in the end, is a home that does the thing mountain modern is supposed to do but rarely does: it disappears into the hillside instead of sitting on top of it. From the road you read three quiet horizontal bands of stone, wood, and trim. From inside, every primary room has a long view of the Wasatch — but no room is so large it makes you whisper. Every level reaches daylight. Every material is what it claims to be.
Four thousand one hundred and fifty square feet is not a small home. But for $4M and at this elevation, on this slope, with these finishes — it is a deliberate one.
Let’s Build the Right One
If you're thinking about a build at Benloch Ranch, Promontory, or anywhere across the Wasatch Back, the first conversation is rarely about square footage. It's about discipline — what you keep, what you let go of, and what the slope wants.
Start a Conversation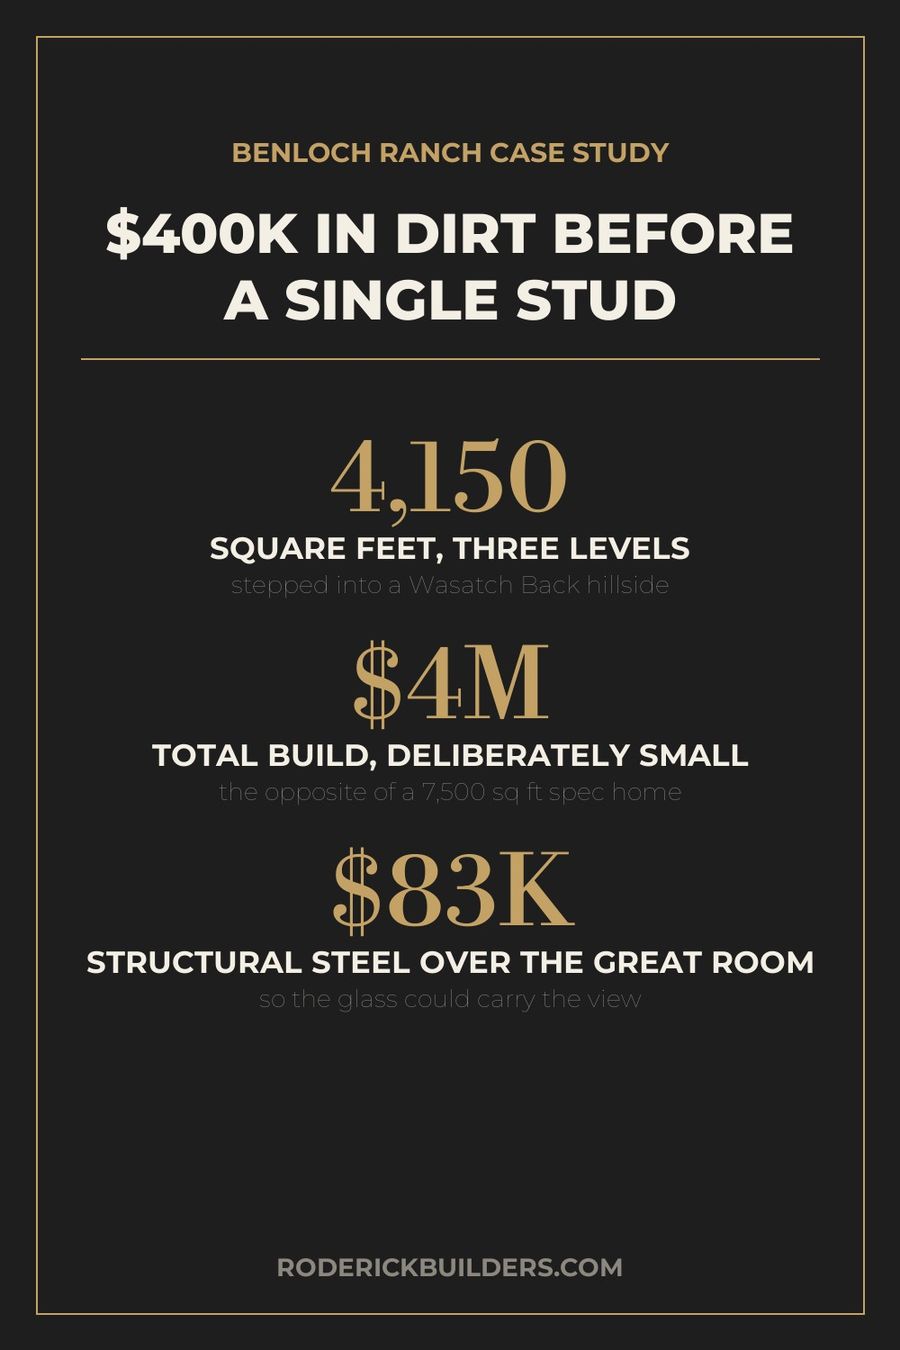
Frequently Asked Questions
How much does it cost to build a custom home at Benloch Ranch?
Custom homes at Benloch Ranch typically run $750 to $1,200 per finished square foot, depending on slope, finish level, and structural complexity. Harris Way landed near the top of that range — $4M for 4,150 square feet, or roughly $964 per square foot — because of its multi-level hillside design, structural steel package, and high-finish interior selections. Spec-grade developer homes in the same community sell for less because they're built flatter, larger, and with predictable finishes.
Why does building on a slope cost more?
On a Wasatch Back lot with twenty-percent-plus grade, excavation, foundation, and engineered drainage can add $150,000 to $340,000 over a flat-lot build. Harris Way's excavation and foundation package alone exceeded $400,000 — roughly ten percent of the total budget. The benefits, when designed correctly, are multi-level layouts with daylight on every floor and homes that actually feel like they belong on the hill.
How long does it take to build a custom home at Benloch Ranch?
Twenty to thirty months is typical for a mountain-modern custom build of this size and finish level, from PBA deposit to certificate of occupancy. Harris Way ran roughly twenty-eight months. Cold-weather framing, snow-load roofing schedules, and high-altitude curing windows all add weeks that flat-land builders never see, so the schedule is built around them from day one.
Why structural steel in a mountain modern home?
When the design wants long, uninterrupted floor-to-ceiling glass — and most mountain modern designs do — wood headers either drop into the view or cap the window height at something disappointing. Structural steel ridge beams and moment frames let openings span without visible structure. Harris Way carries roughly $83,000 of structural steel in service of a handful of key view walls.
Who designed Harris Way?
Harris Way is a collaboration. Roderick Builders led the build and contributed to the design refinement — the structural integration with the slope, the material spec, and the construction-side detailing. Jewkes Design led the interior architecture and finish selection. The result is a single, coherent design idea rather than a builder-versus-designer compromise.
Is Benloch Ranch a good investment for a custom build?
Benloch Ranch is one of the few master-planned communities in the Wasatch Back that approves nightly rentals through Heber City. Combined with proximity to Deer Valley East Village, the recently announced Hyatt Andaz at Heber Valley, and the run-up to the 2034 Olympics, Benloch's lot values have appreciated meaningfully since the community emerged from foreclosure of its predecessor projects. Custom homes in the community currently trade well above replacement cost for owners who build with discipline.
Can you build a smaller mountain modern home and still feel like it's a luxury home?
Yes. Square footage is not a proxy for quality. Harris Way is 4,150 square feet — modest for a $4M Park City–area build — and feels larger than many 6,500-square-foot homes because of editing. Every room has a job, every material is honest, and the views do the work that extra square footage usually pretends to do.