The Real First Hurdle of a Park City Build Isn't Permits. It's the DRB.
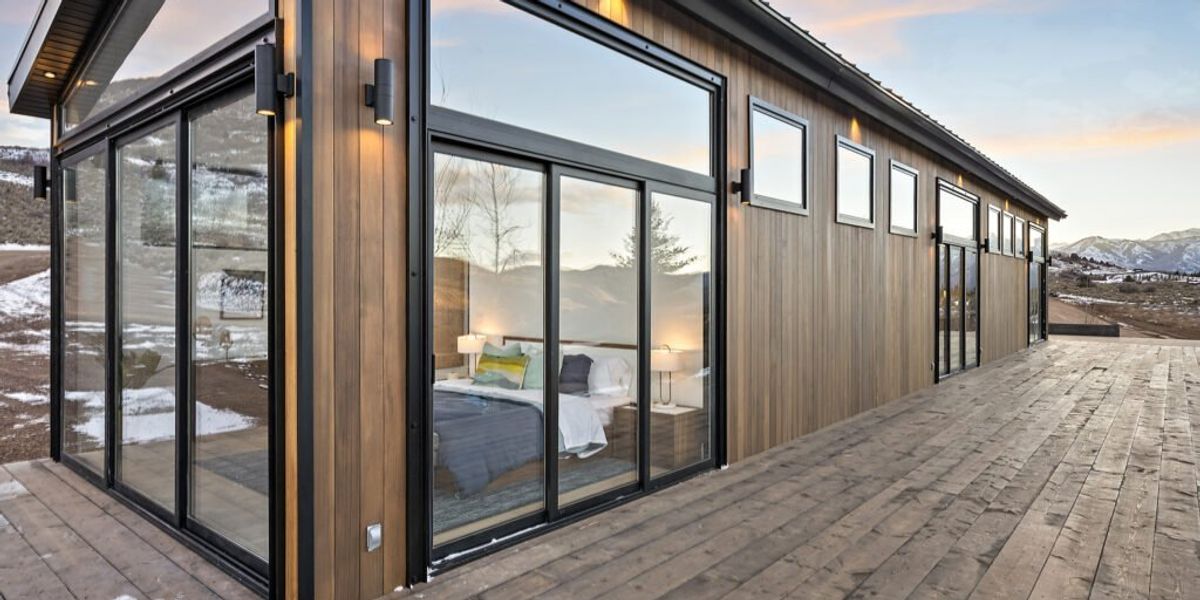
The client signed on a lot in Promontory on a Tuesday. He wanted to break ground by June. His architect had already drawn a scheme he loved. By Friday, the Design Review Committee had sent back eleven pages of comments. None of them were about the house he wanted to build. All of them were about a community he had not yet joined.
The Hurdle Buyers Never See on the Contract
Most people building a custom home in Park City plan for three gatekeepers: the architect, the builder, and Summit County's permit office. They forget the fourth, and the fourth is usually the slowest. Every serious community in the Wasatch Back — Promontory, The Colony at White Pine Canyon, Glenwild, Victory Ranch, Red Ledges, Tuhaye, Benloch Ranch — operates its own Design Review Board or Architectural Review Committee. Before a single survey stake goes in the ground, the DRB has to approve your massing, your materials, your roof pitch, your exterior color palette, your window ratios, your driveway slope, your landscape plan, and in some communities, the species of trees you intend to plant. Miss a cycle and you do not wait days. You wait months.
What a Design Review Board Actually Controls
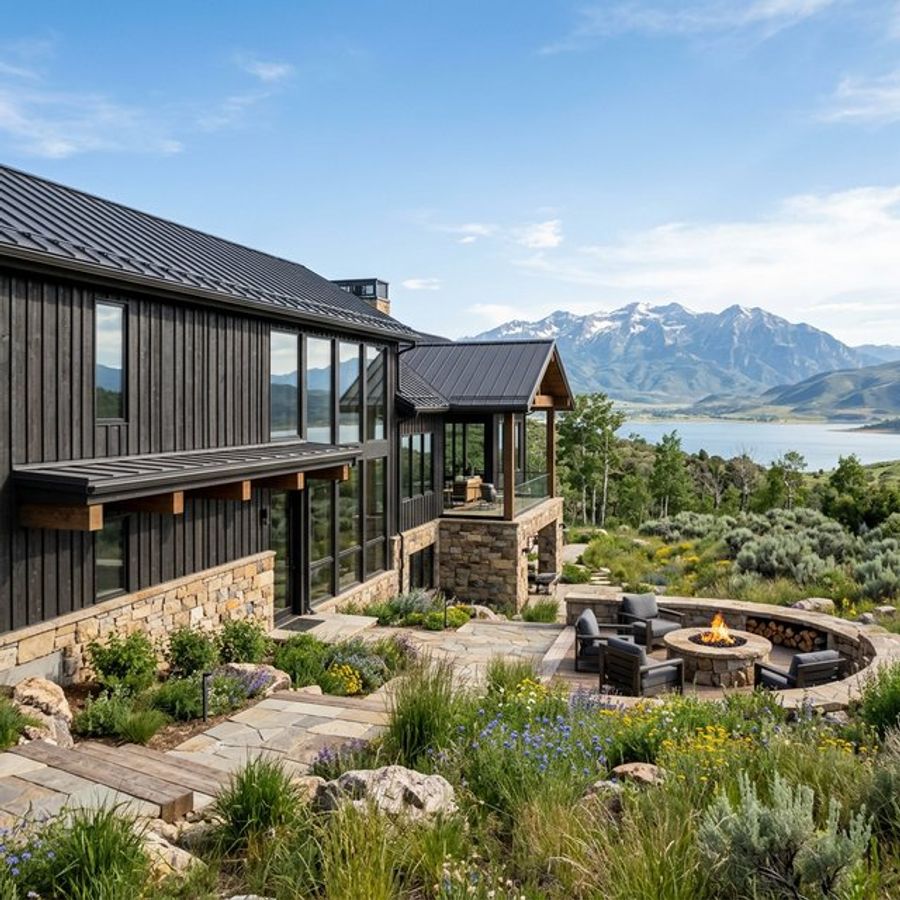
At Promontory, the Design Review Committee now has authority to deny applications where the proposed footprint occupies more than roughly 75 percent of the platted building envelope. That single rule has quietly killed dozens of first drafts. The DRC also governs materials, massing, height, setbacks, driveway width and slope, garage count, exterior palette, and the number of guest parking spaces. Red Ledges, Victory Ranch, Glenwild, and The Colony run parallel systems with their own guidelines. The specifics differ. The principle does not: your home has to look like it belongs to the community before it is allowed to become part of it.
These boards are not adversarial. They exist because every owner in Promontory, Victory Ranch, and Red Ledges is paying for a shared view. A bad neighbor can erase seven figures of value from six lots at once. The DRB is the mechanism by which the community protects itself from that. Understood that way, the review is a feature, not a tax.
The Timeline Nobody Talks About
Industry timelines quote 18 to 30 months from land purchase to move-in for a Park City custom home. Inside that number, design takes 2 to 4 months, HOA review takes 1 to 3 months, and permitting takes another 1 to 3. The HOA review is rarely a single round. A well-prepared submission with an experienced local architect typically clears in two rounds. A generic scheme from an out-of-state firm can take four, five, or six — and because most committees meet monthly, each round is a full calendar page of delay.
Three months of DRB revisions compound. You miss the spring concrete window. You push framing into winter. You pay the 2027 tariff schedule instead of the 2026 one. A stalled DRB submission is almost never a design problem. It is a schedule problem pretending to be a design problem.
How the Strictest Communities Compare
Promontory and The Colony are widely regarded as the two strictest review regimes in the Park City ecosystem. The Colony's guidelines are tuned to preserve ski-in, ski-out sight lines and the subdued architectural language of Upper Deer Valley. Promontory's guidelines are tuned to protect the golf corridors and the long ridgeline views across Park City proper. Glenwild sits in the middle — strict, but with more massing flexibility. Victory Ranch and Red Ledges are more permissive on scale, stricter on exterior materials that reference the working-ranch vernacular of the Upper Provo. Benloch Ranch in Heber Valley is younger and still writing precedent. That is an opportunity and a risk at the same time: fewer established constraints, but also fewer worked examples to point at when the committee is uncertain.
A Builder's Perspective
"The fastest DRB approvals we have ever shepherded through Promontory were not the simplest designs. They were the ones whose architects had submitted at Promontory before. The committee is not grading the drawing. It is grading whether you understand the place." — Trapper Roderick, President, Roderick Builders
The builders and architects with multiple homes at Benloch Ranch, Promontory, or Victory Ranch carry a quiet advantage that no spec sheet can replace: they know which materials the committee has already approved, which roof forms have cleared in recent cycles, and which setback arguments have worked. That institutional memory is usually the difference between two review rounds and five.
The Expensive Mistakes We See Repeat
The first mistake is hiring an architect who has never submitted in the specific community. The guidelines look similar on paper. On the committee table, they are not. The second mistake is treating the site analysis as a formality. DRBs in Park City weigh cut-and-fill, natural grade preservation, and protected view corridors more than almost any code body in the country. The third is assuming you can resubmit twice a month. Most committees meet once. Some meet every six weeks in shoulder seasons. The fourth, and the most avoidable, is signing a construction contract with a start date that does not account for the DRB calendar. That one date error cascades into a full season of delay.
What a Clean Submission Looks Like
A submission that clears in one or two rounds has a few things in common. Complete site analysis with slope, solar orientation, and preserved vegetation. A materials board that uses the community's preferred palette — earth tones, natural stone, wood cladding that has weathered honestly. Massing that sits inside the envelope with visible restraint. Roof forms that read as pitched even when the interior is modern. Exterior lighting that respects dark-sky guidelines. A landscape plan that is not an afterthought. A sincere narrative paragraph explaining how the design responds to the lot. Committees can tell the difference between an architect defending a thesis and an architect filling out a form. They reward the first.
Frequently Asked Questions
Frequently Asked Questions
What is a Design Review Board in a Park City community?
A Design Review Board, sometimes called an Architectural Review Committee, is a private committee within a master-planned community that reviews and approves custom home designs before construction. In Park City communities like Promontory, Red Ledges, Victory Ranch, Glenwild, The Colony, and Benloch Ranch, the DRB governs massing, materials, roof form, exterior color, driveway, landscaping, and site impact. Its approval is required before Summit County or Wasatch County will issue building permits.
How long does DRB approval take for a custom home in Park City?
Most Park City DRBs publish a 30 to 90 day review window, but the real timeline depends on how many revision rounds your design triggers. Well-prepared submissions from architects experienced in the specific community typically clear in one to two rounds, roughly 4 to 8 weeks. Submissions from architects new to the community commonly run four to six rounds and push the pre-construction phase into a full six months or more.
Which Park City communities have the strictest design review?
Promontory and The Colony at White Pine Canyon are generally considered the strictest, with Glenwild close behind. Promontory's Design Review Committee can deny applications where the proposed footprint occupies more than approximately 75 percent of the platted building envelope, and governs driveway slope, garage count, and exterior materials in detail. The Colony's guidelines are tuned to preserve Upper Deer Valley's ski-in, ski-out sight lines.
Can I appeal a DRB decision?
Most communities have a formal appeal process, but appeals rarely succeed on aesthetic grounds. The more productive path is a pre-submission meeting with the committee or its staff architect before formal submittal. Shaping a scheme in dialogue with the committee is almost always faster and less expensive than contesting a denial.
Do DRBs regulate interior design?
No. DRBs regulate what is visible from outside the home — massing, exterior materials, roof form, exterior lighting, and landscape. Interiors, finishes, and floor plans are your decision. The boundary between exterior and interior matters most at windows, where glazing ratios, frame colors, and reflectivity are often specified.
What documents does a Park City DRB submission typically require?
A complete submittal typically includes a site plan with existing and proposed grade, floor plans, elevations from all four sides, a roof plan, a landscape and irrigation plan, an exterior materials and color board, exterior lighting cut sheets, a drainage and erosion plan, and a written design narrative. Some communities also require color renderings, a physical or digital massing model, and a tree survey. Requirements vary by community and should be confirmed with the DRB before drafting.
How does a builder who has worked in the community help with DRB approval?
An experienced local builder carries institutional memory the committee does not publish: which materials have cleared in recent cycles, which setback arguments have worked, which roof forms the committee prefers, and which of the community's staff architects flags which kinds of details. That memory typically compresses the revision cycle from four or five rounds to one or two, which is the difference between pouring foundations in the spring and pouring them in the fall.