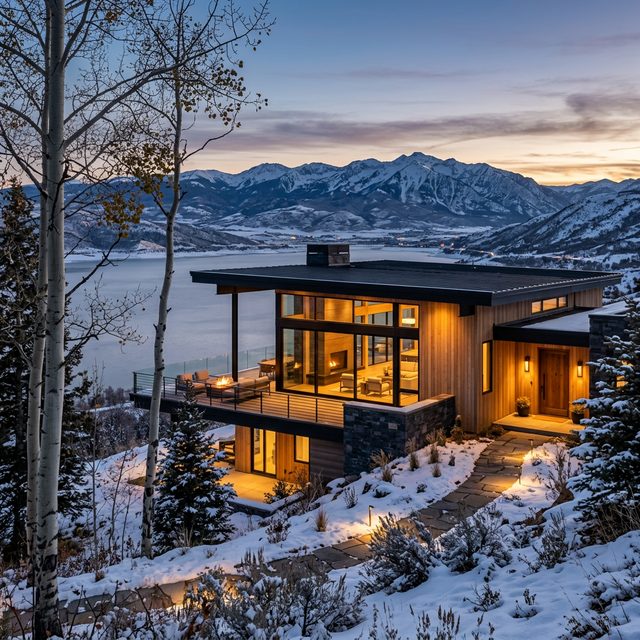
The Vision
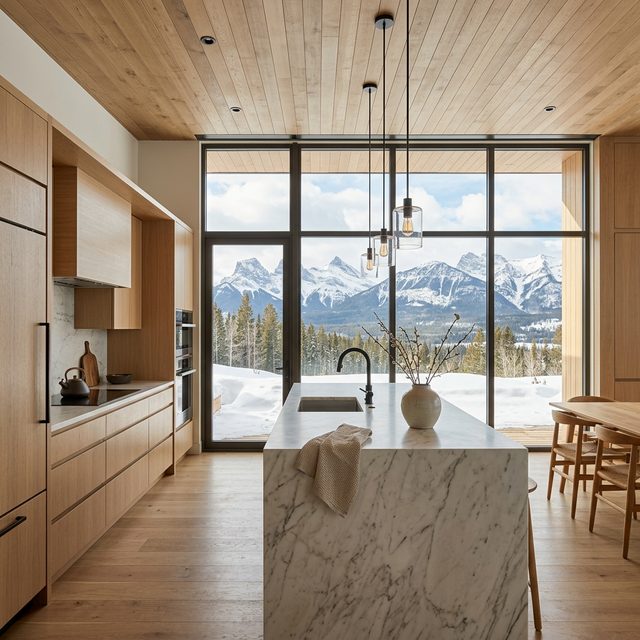
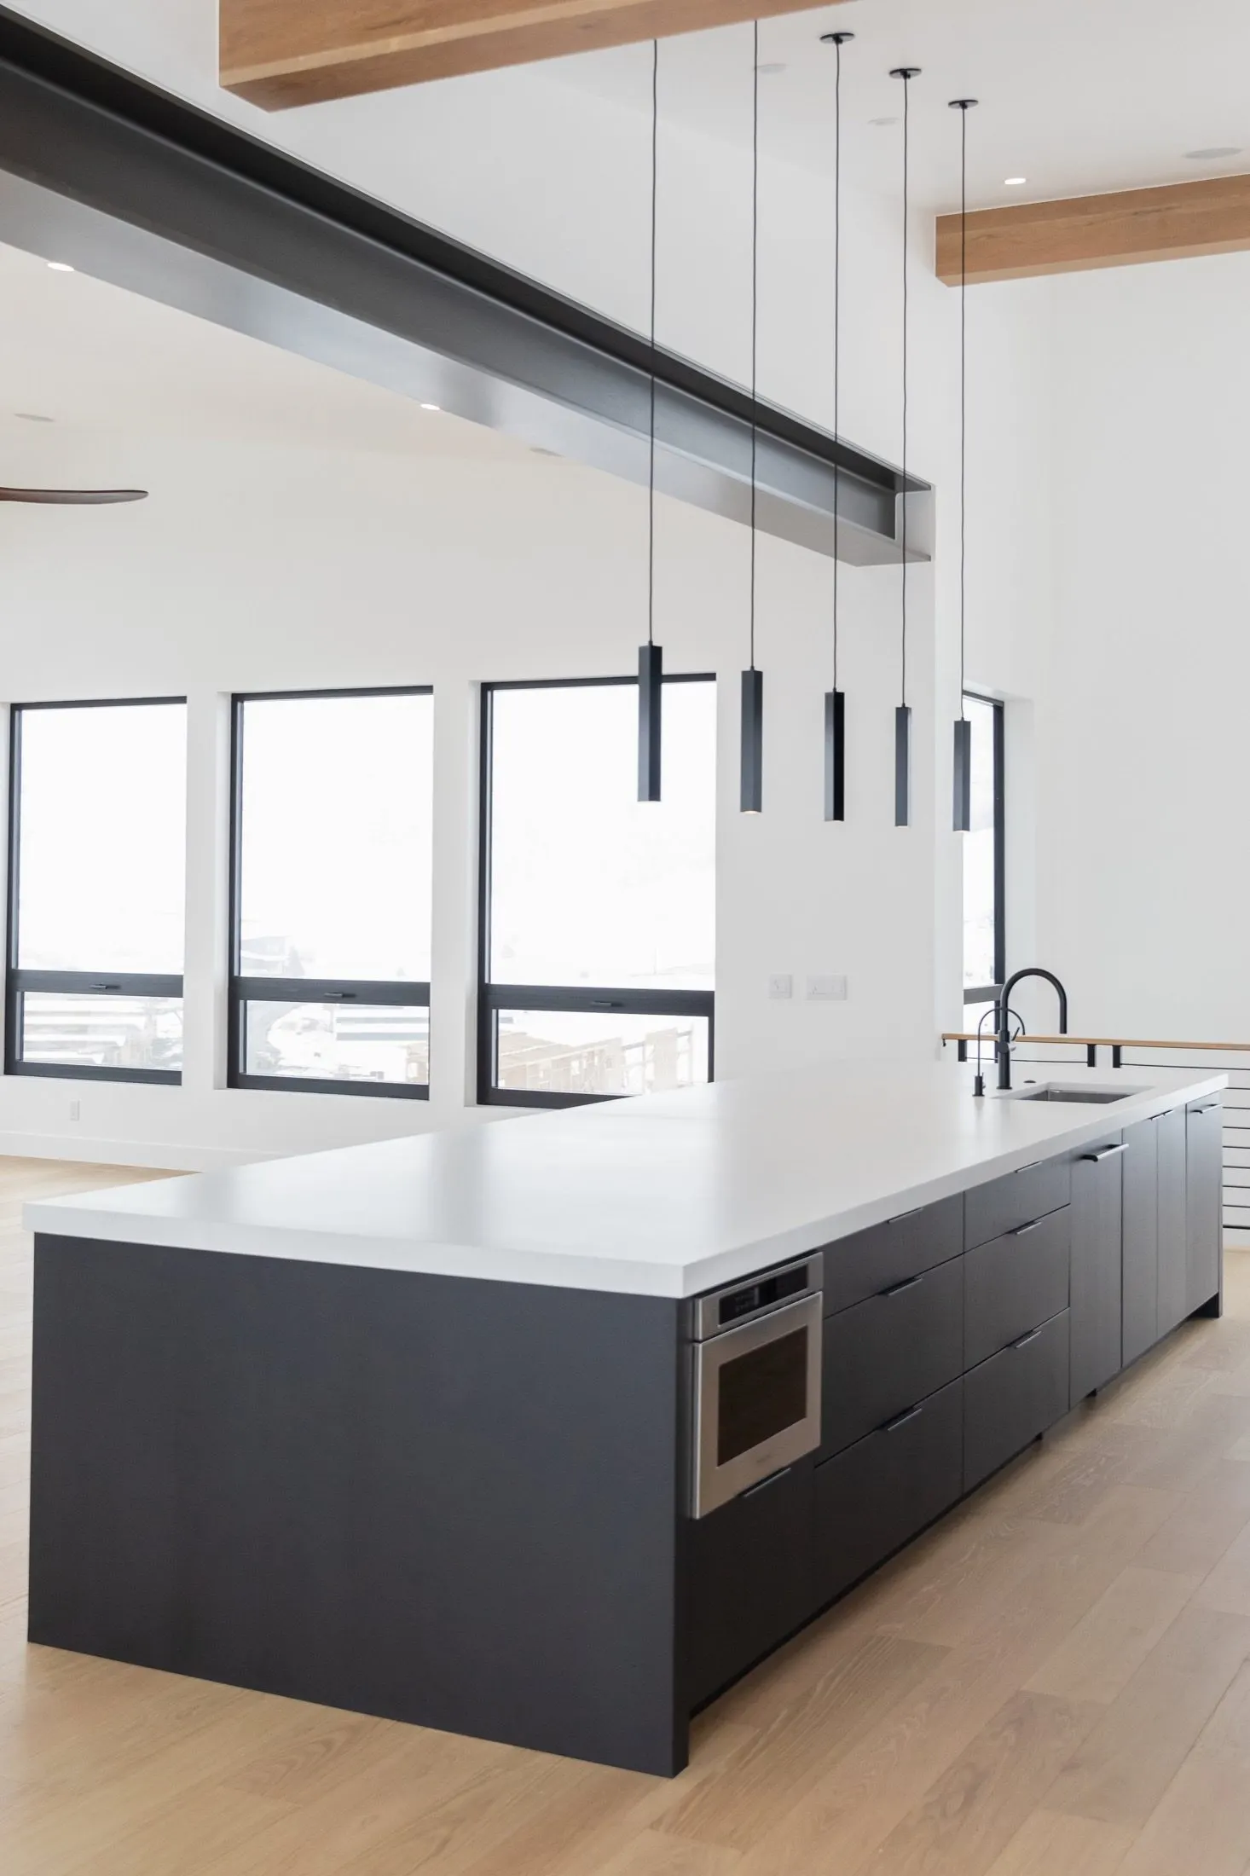
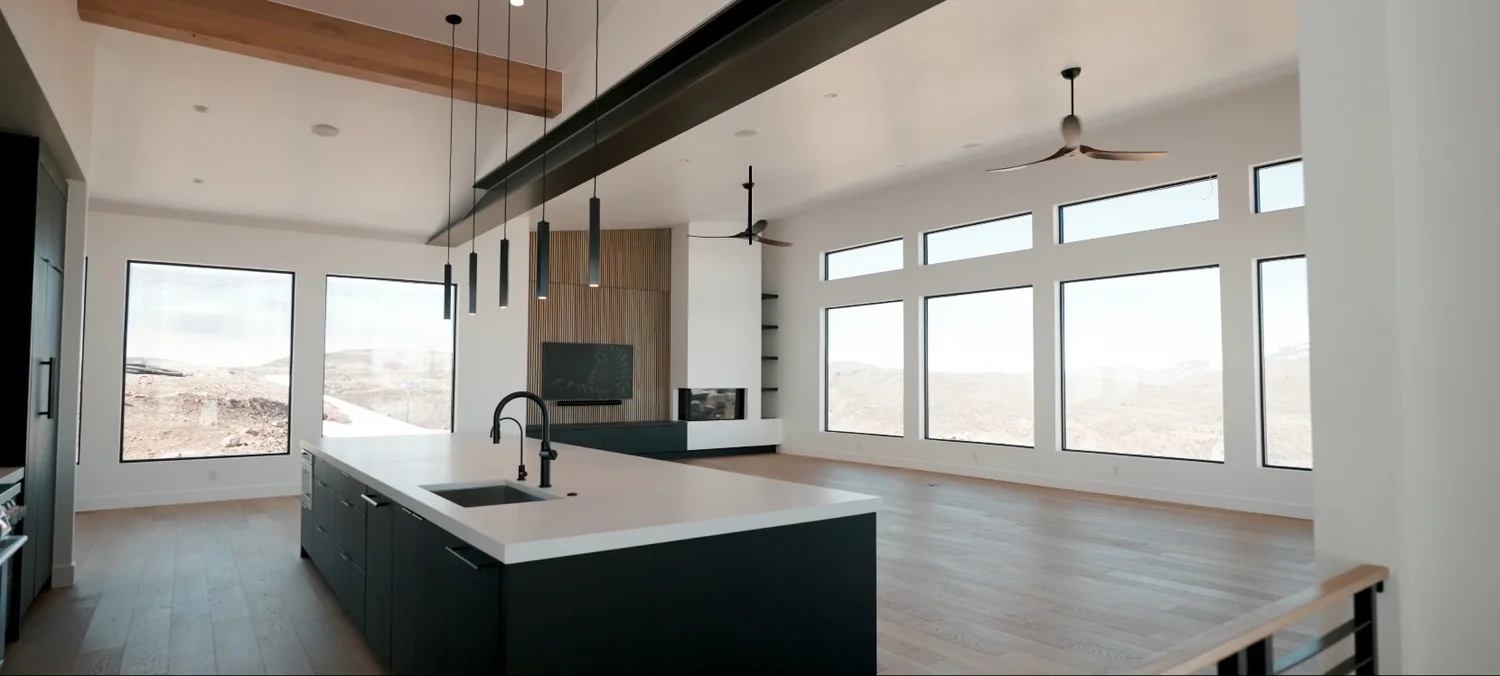
When one kitchen isn't enough for modern luxury living. This home at Benloch Ranch pioneered our dual-kitchen concept — a show kitchen for entertaining and a working kitchen for the family. It's the kind of innovation that happens when your builder actually thinks about how you live.
The Roderick Approach
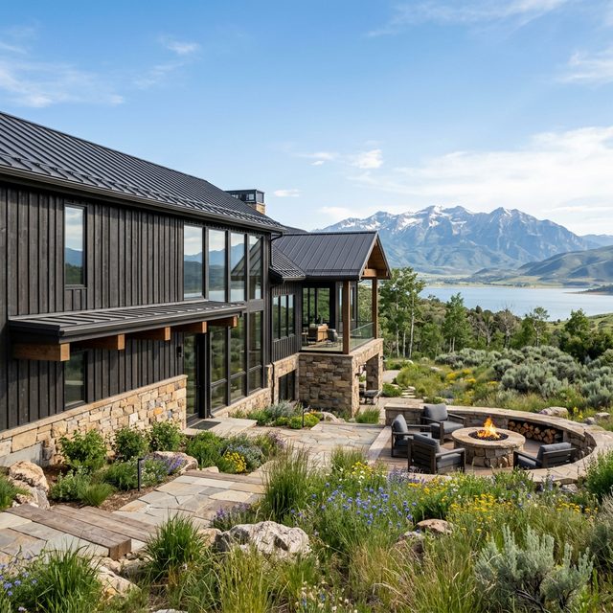
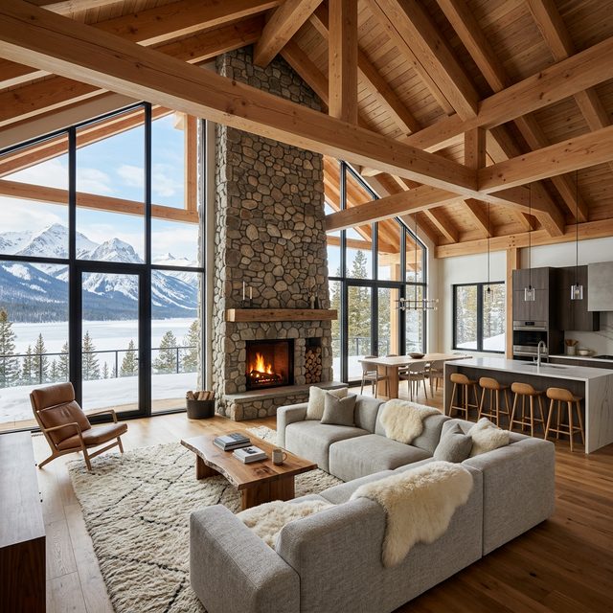
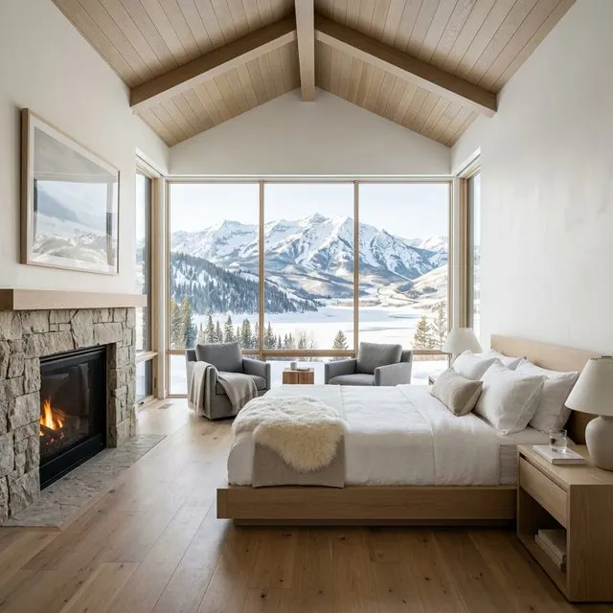
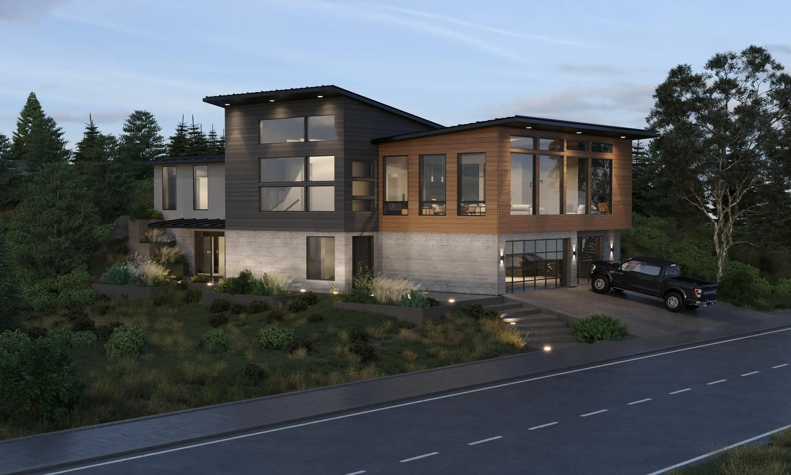
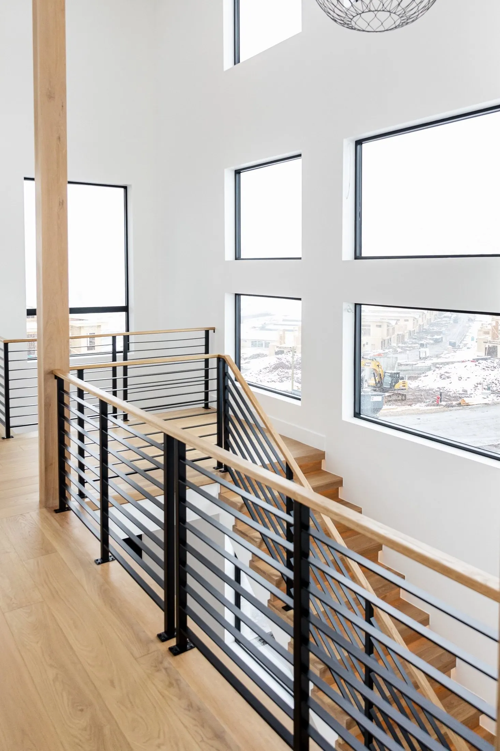
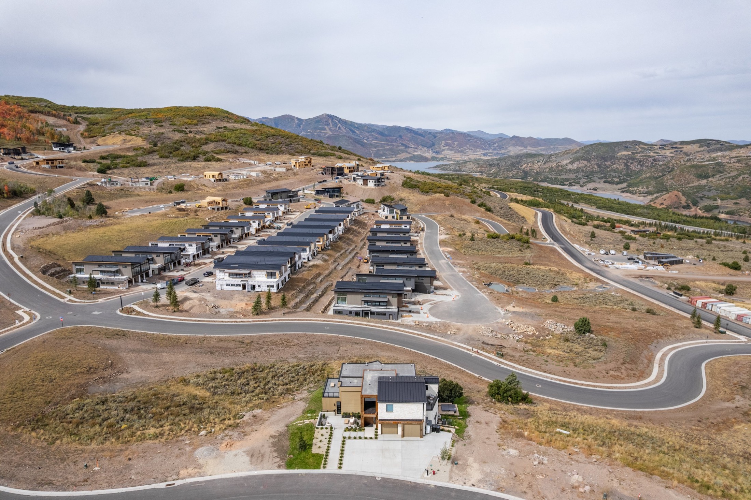
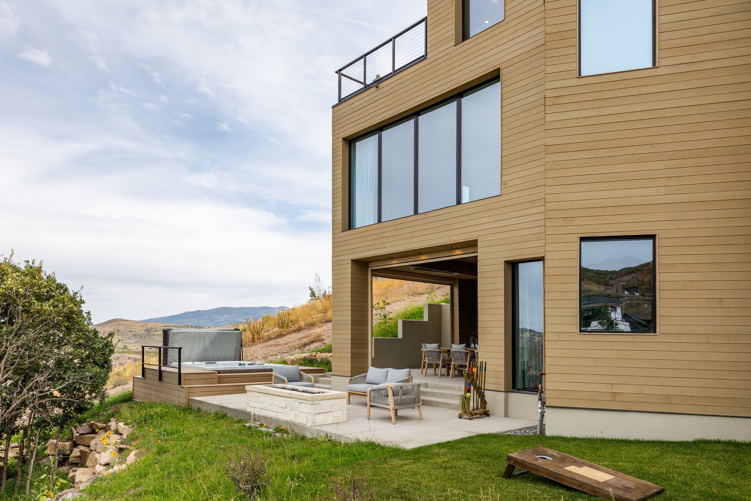
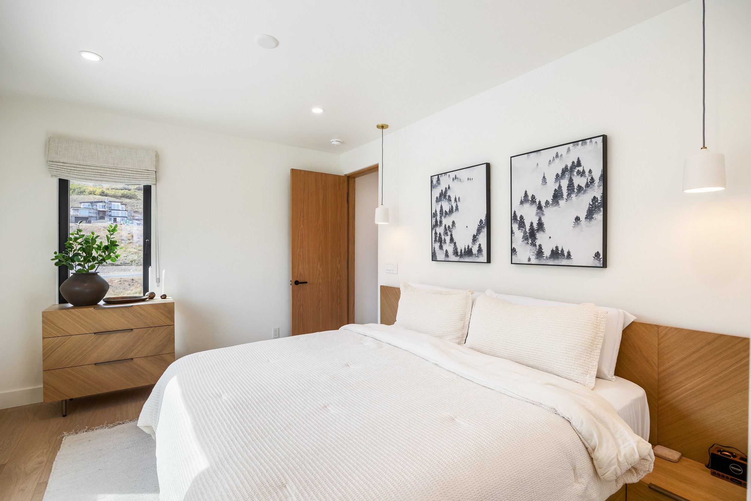
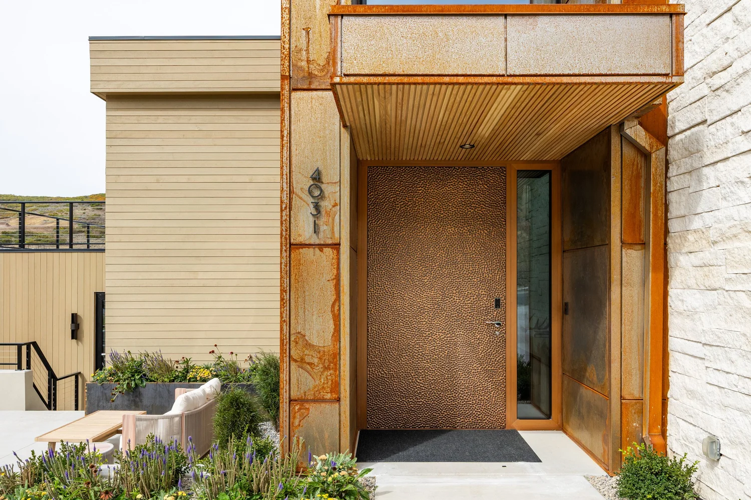
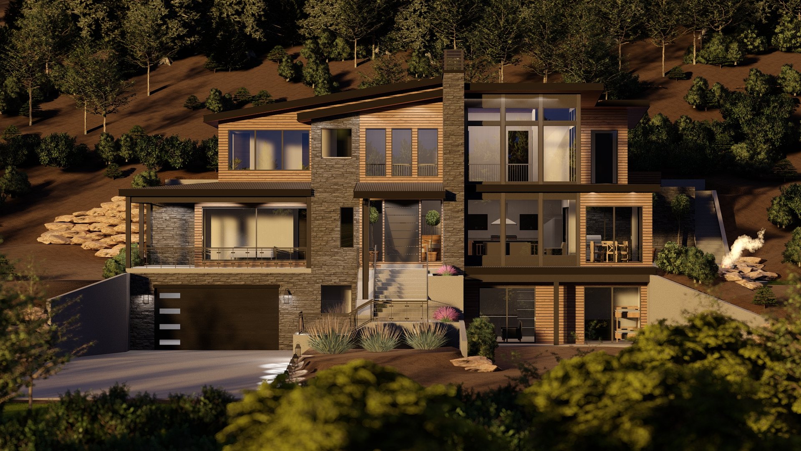
Benloch Ranch is our backyard. As the dominant builder in this community, we understand the lots, the HOA requirements, the views, and the lifestyle. This home was designed to capture year-round mountain views with floor-to-ceiling glass, while the dual-kitchen layout sets a new standard for how luxury mountain homes function day to day.
Three homes tell the story so far. Lot 66 — the Huntley — was the first home built and lived in at Benloch Ranch, finished for a family from Chicago around a sixteen-foot island. Lot 134 — the Islay — runs 5,920 square feet with four bedrooms, two bunk rooms, and eight baths, designed by Fabio Rigo de Righi of Domani. And Lot 130 — the Nocturne — is next: 3,300 square feet of black mountain-modern beside Victory Ranch, from the same architect.
Gallery
Inside
Benloch Ranch.
Next Project
Icon Haus →
Benloch Ranch · Heber City, UT
Begin
A Home That Outlasts You.
Not Just Something You Own.
Whether you just purchased land or are still exploring, we'd love to hear your vision. Schedule a free Vision Meeting with Trapper — no pressure, no obligation, just honest guidance.
Trapper or Travis will personally respond within 24 hours · or call directly — (435) 222-7198