The Flicker Estate
9330 Flicker Way · Bird Streets, Hollywood Hills West, Los Angeles
The Site
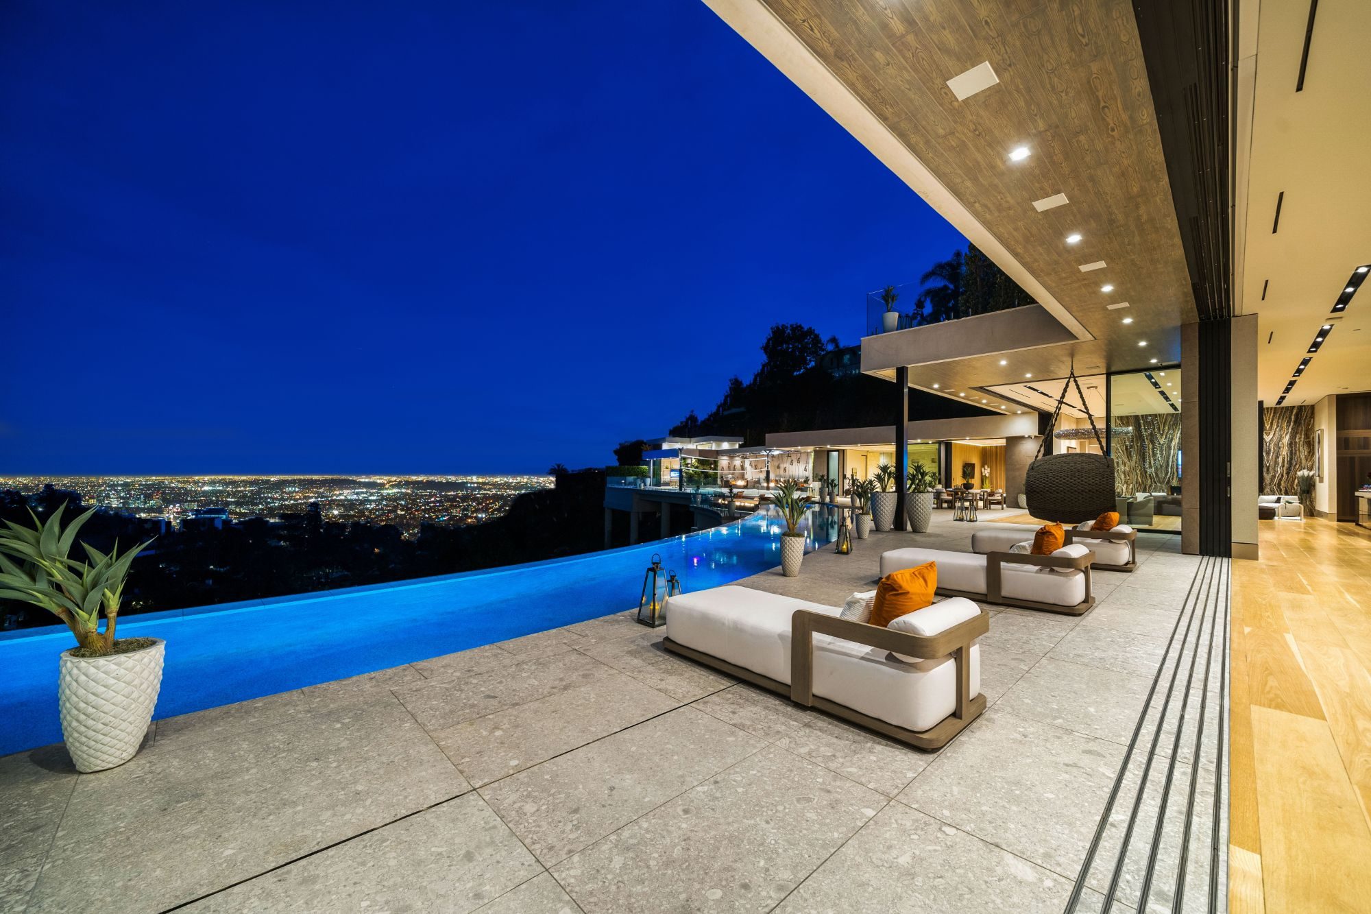
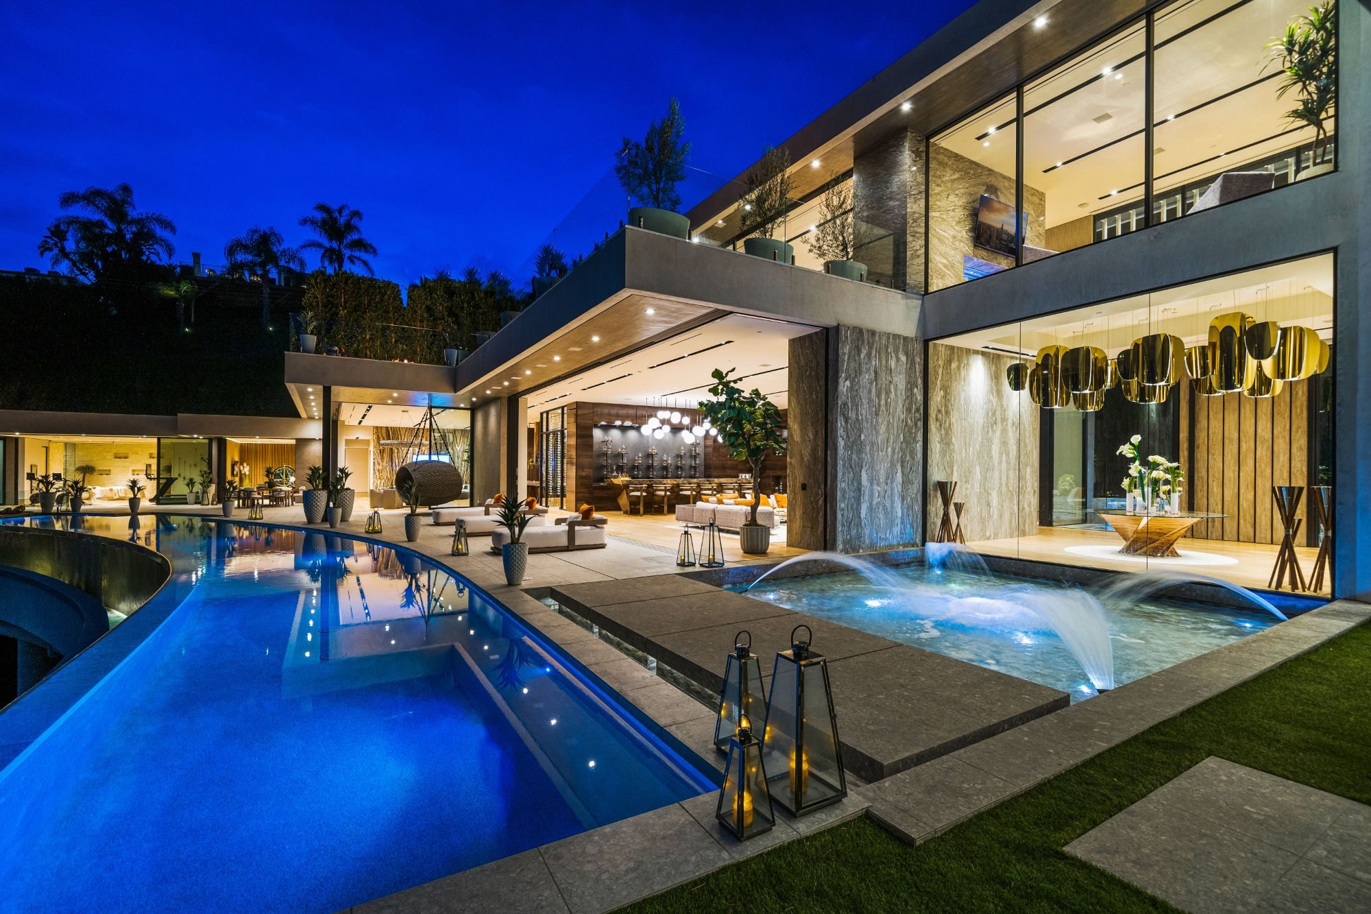
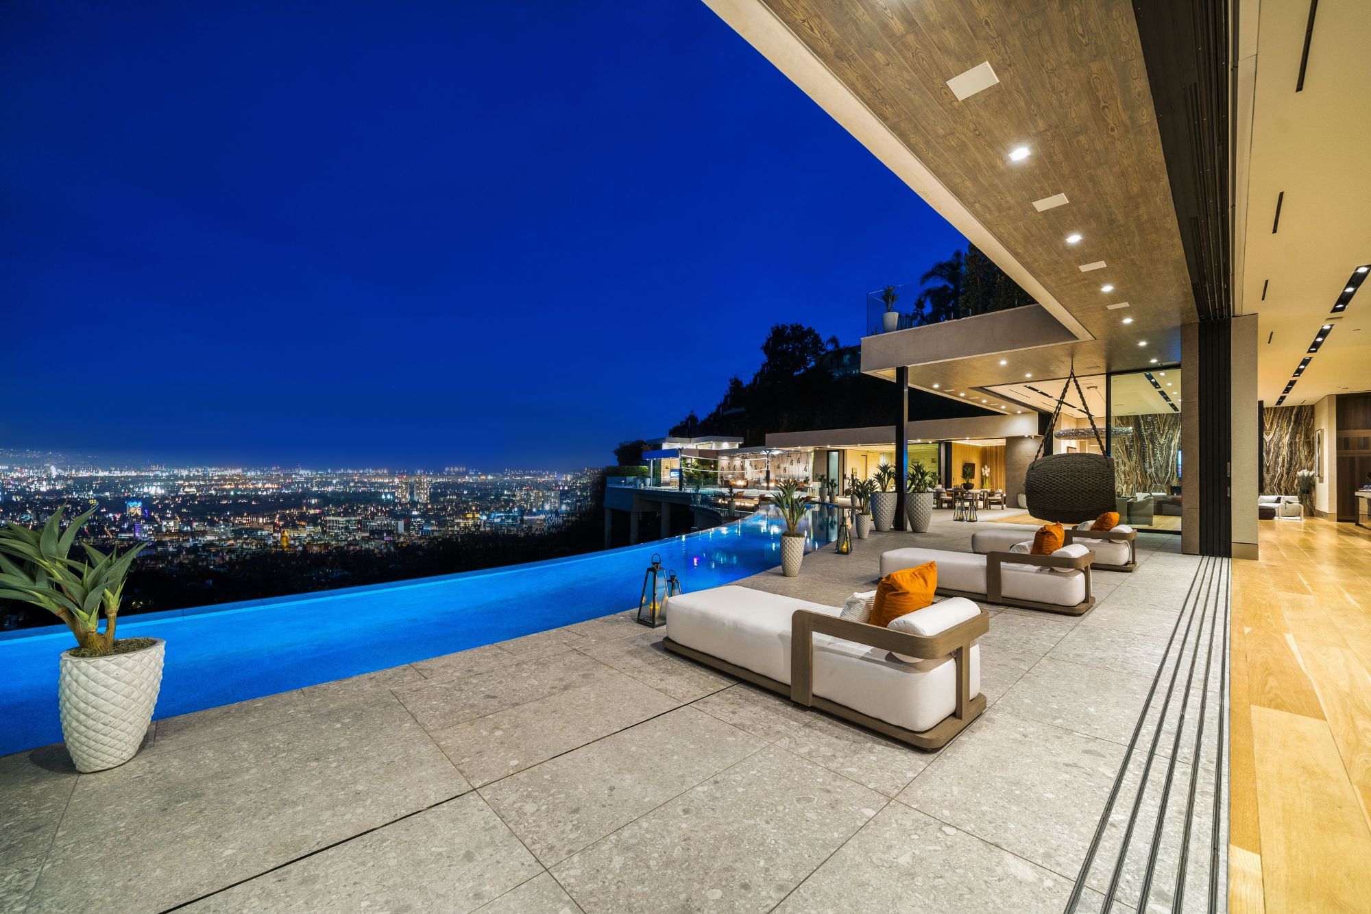
Flicker Way bends around the hill, and the lot bends with it — an acre of Bird Streets hillside with 500 feet of frontage that curves along the road and then drops away toward the canyon. There was no flat ground to speak of. So the house does what the land does: it curves with the road, steps down the slope, and stands almost entirely on concrete piles driven into the hill. Twenty-four thousand square feet, held up over a canyon by structure you never see.
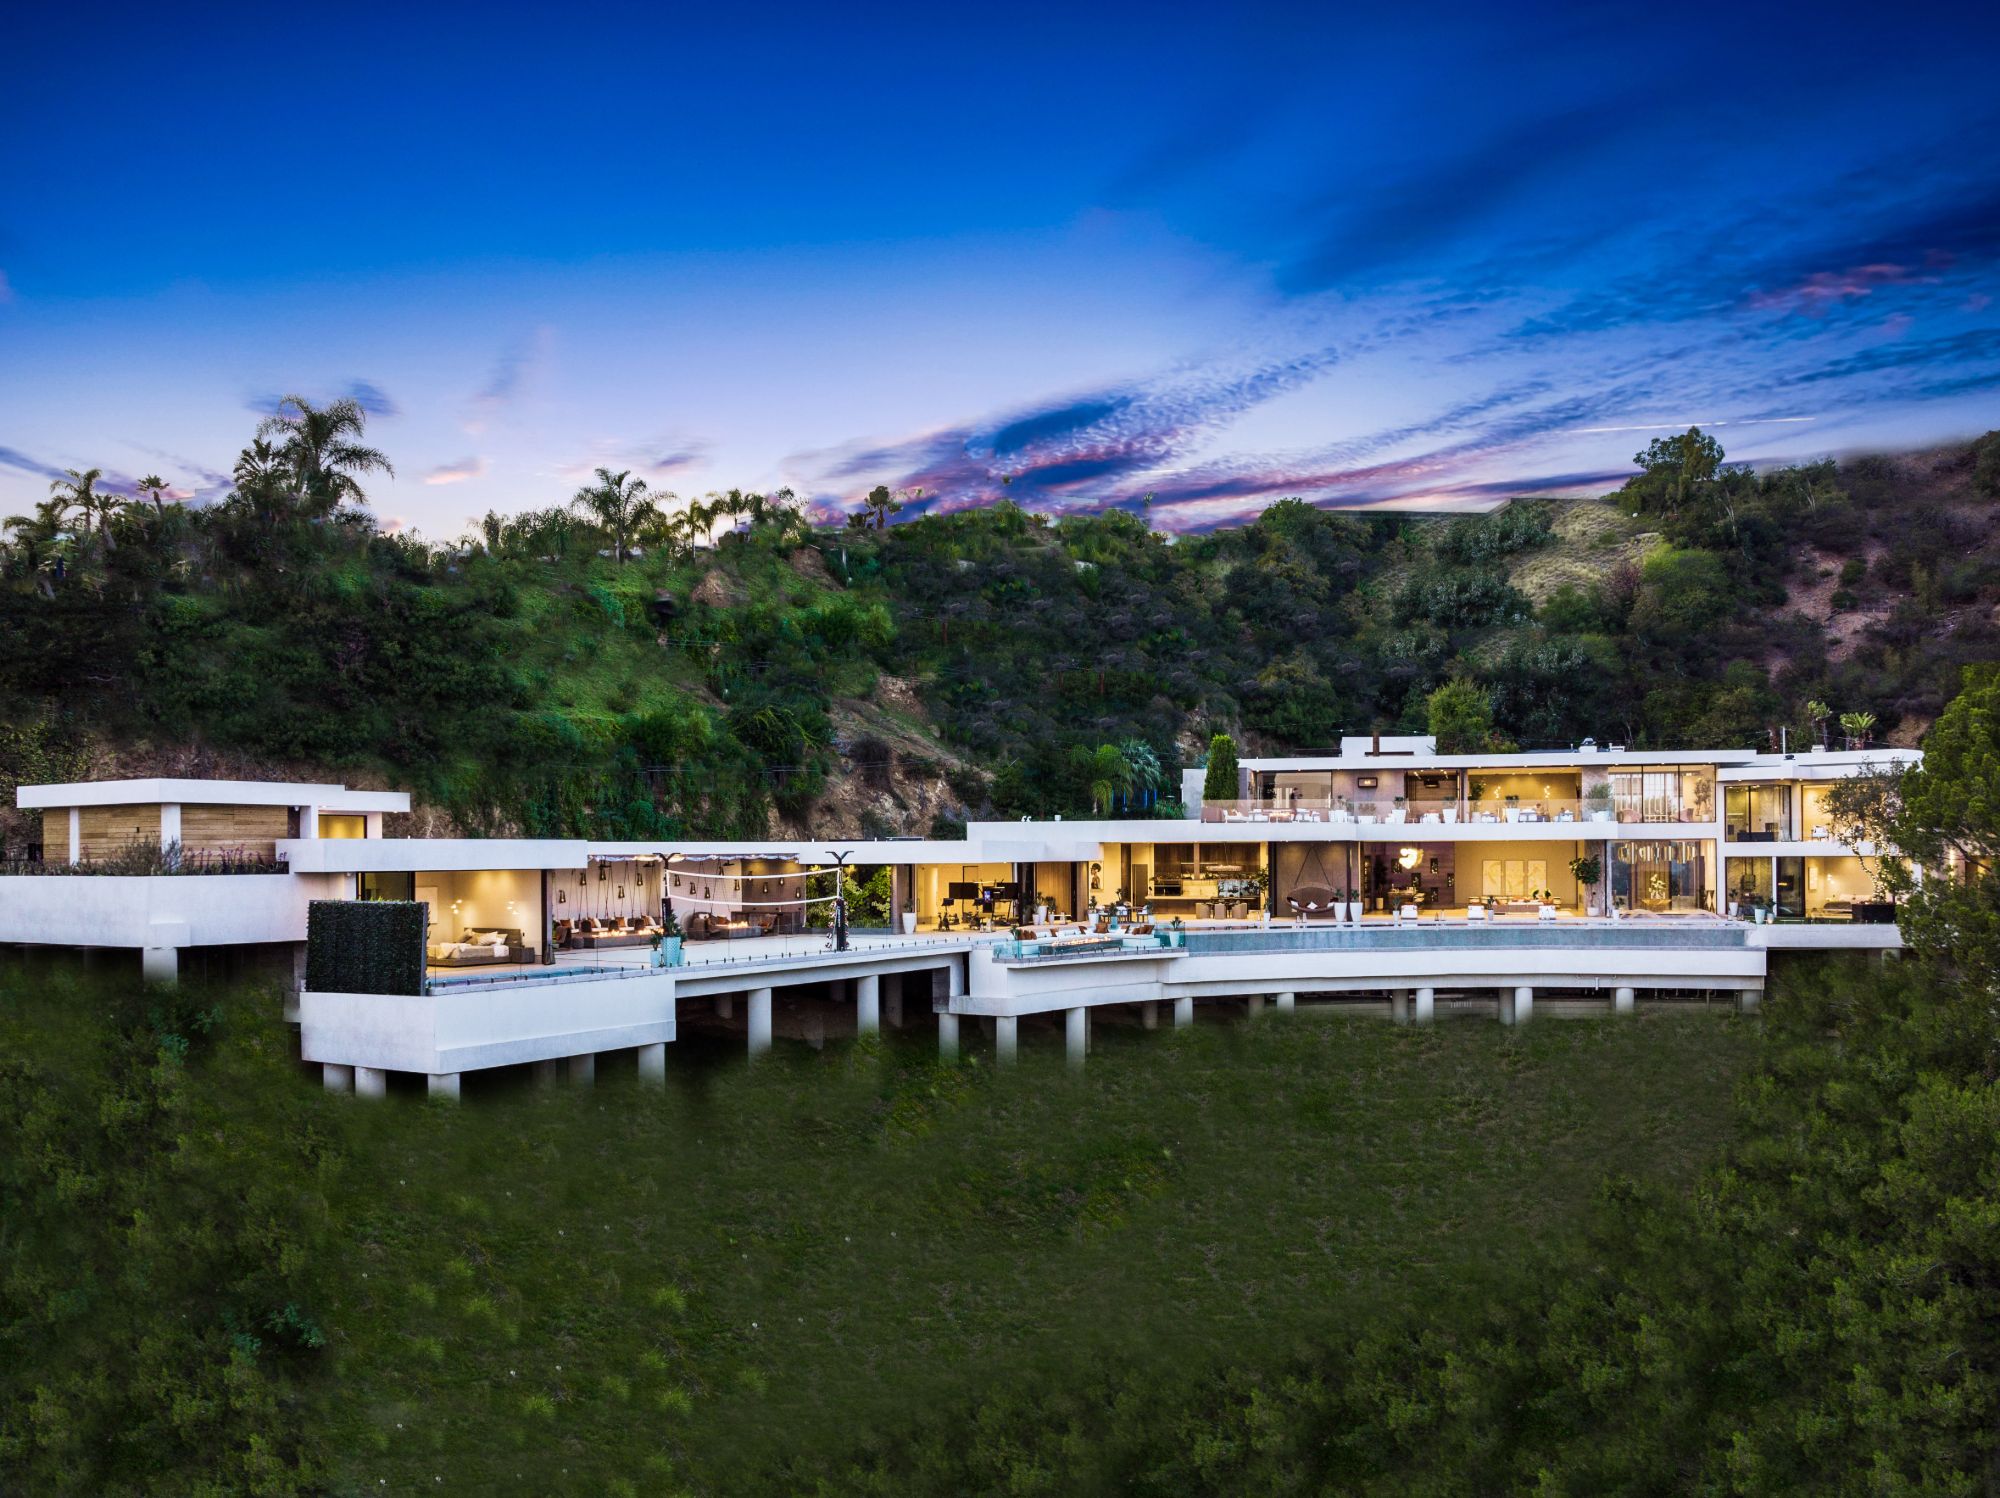
We built it with developer Joseph Englanoff, whom we have now done five other Los Angeles spec homes with. Of all of them, this is the one we point to. Every hard thing about building on a hillside was harder here — a curved structure on a curved road on piles, with crane and staging on a street barely wide enough for the trucks — and the finished house gives no hint of any of it. That is the point.
The Roderick Approach
On a lot like this, the building starts long before the building. The piles come first — the whole house is set out from them — and the geometry of a curved plan on a sloped site means the survey, the structural engineering, and the shoring all have to agree to a fraction of an inch before a single form goes up. Sequencing on the hill is unforgiving; a mistake at the top cascades to everything below it. Most builders will not take a lot like this. It is the kind we take on purpose.
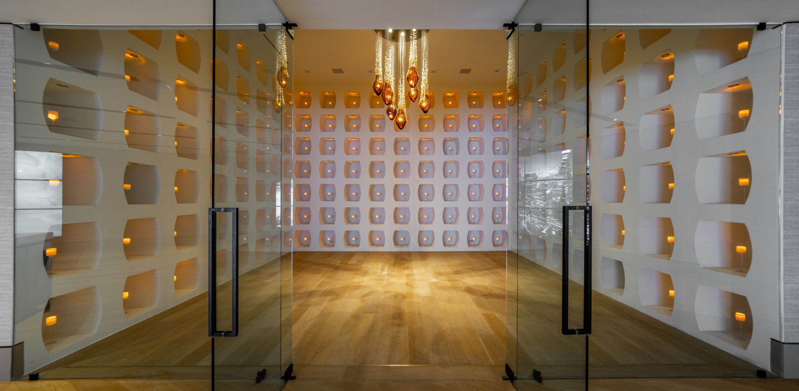
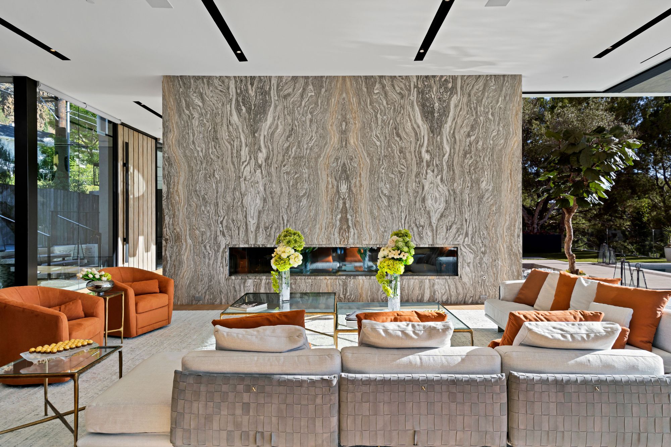
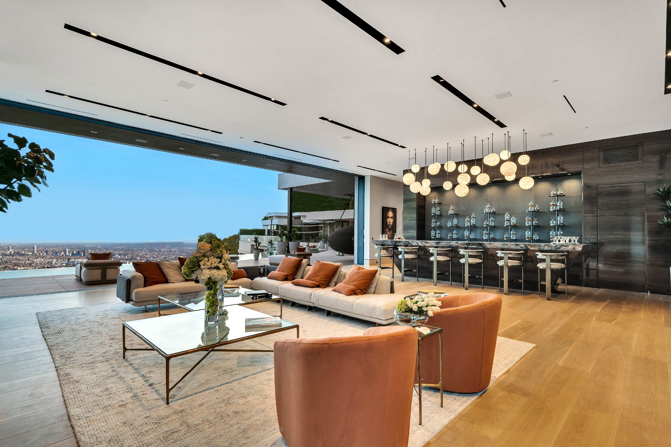
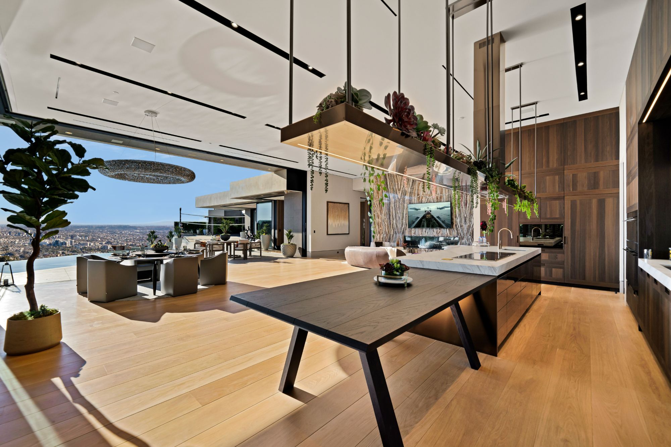
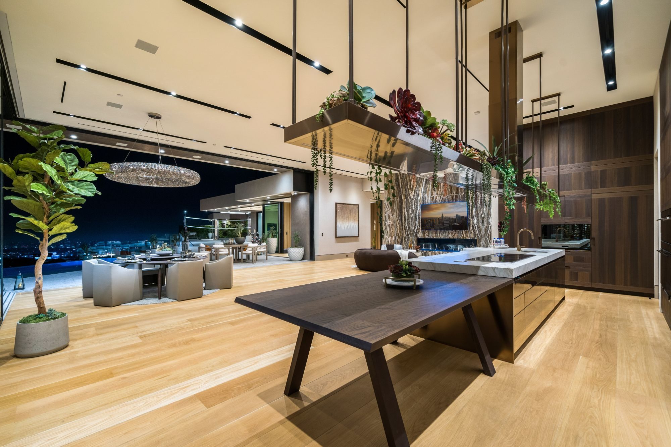
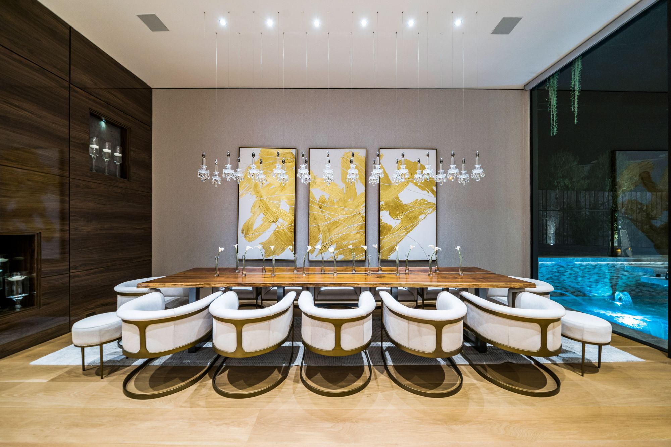
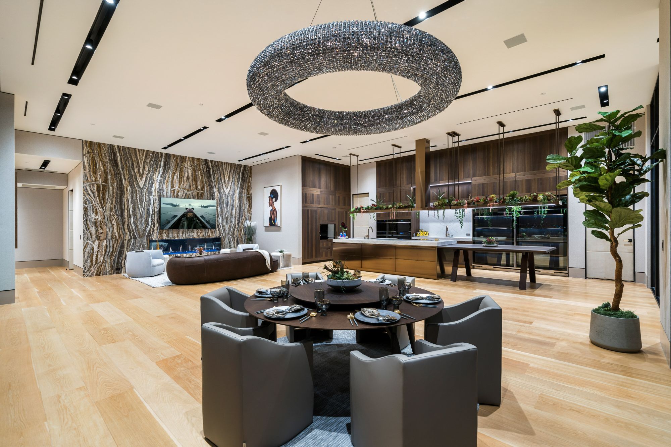
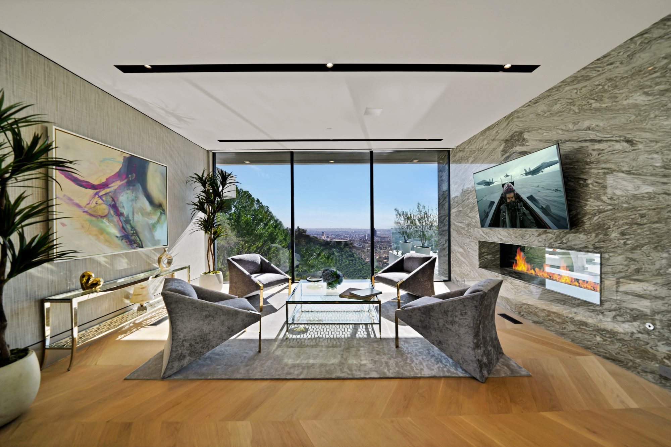
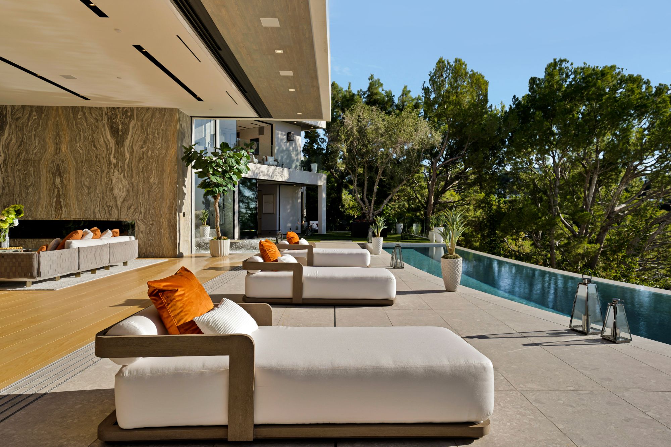
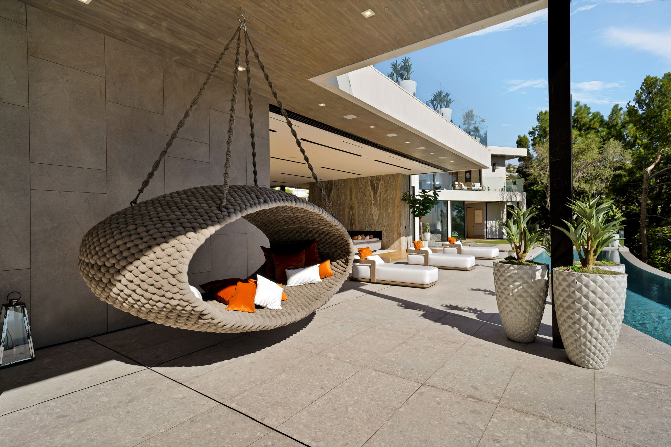
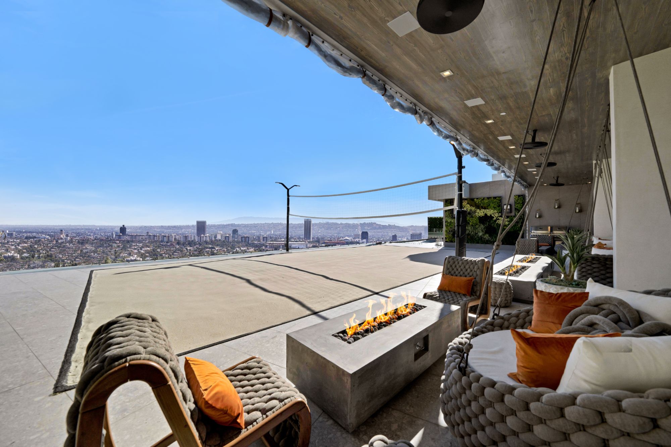
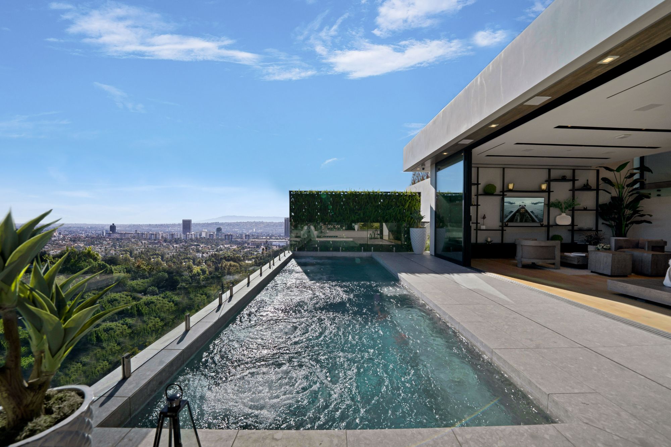
Then the finish work had to live up to the structure. A 100-foot curved infinity pool that reads as if it were poured off the edge of the hill. An 18-foot sunken fire pit. A 30-person spa. A sand volleyball court on the terrace. Inside: a 13-foot living room anchored by layered stone fireplaces, an Arclinea kitchen opening to a wine room under a sculptural pendant, and floor-to-ceiling glass that pockets away so the whole main level becomes one terrace over the city. Every one of those is a construction problem before it is a photograph — the pool alone is a structural and waterproofing project on top of a pile-supported deck.
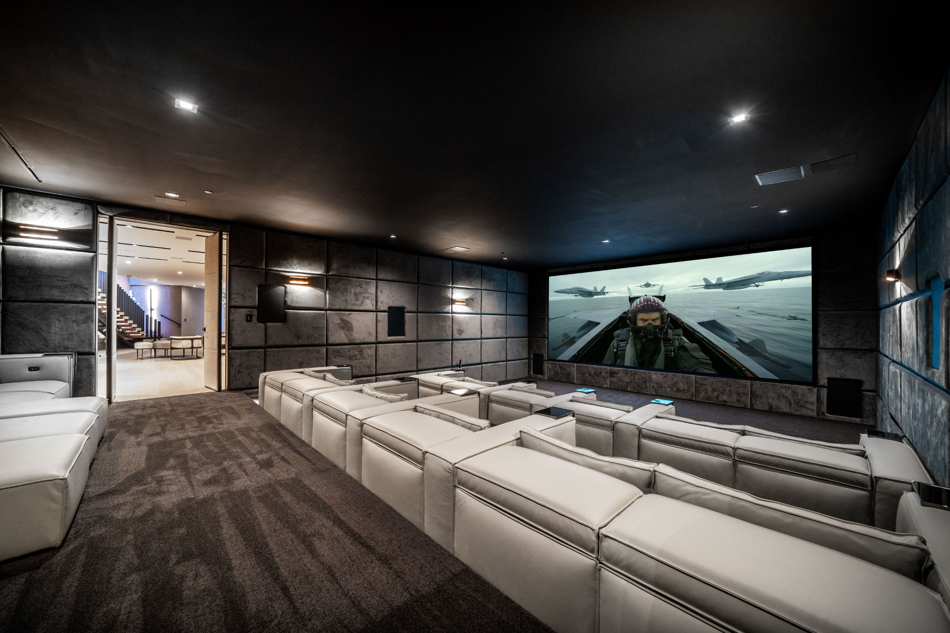
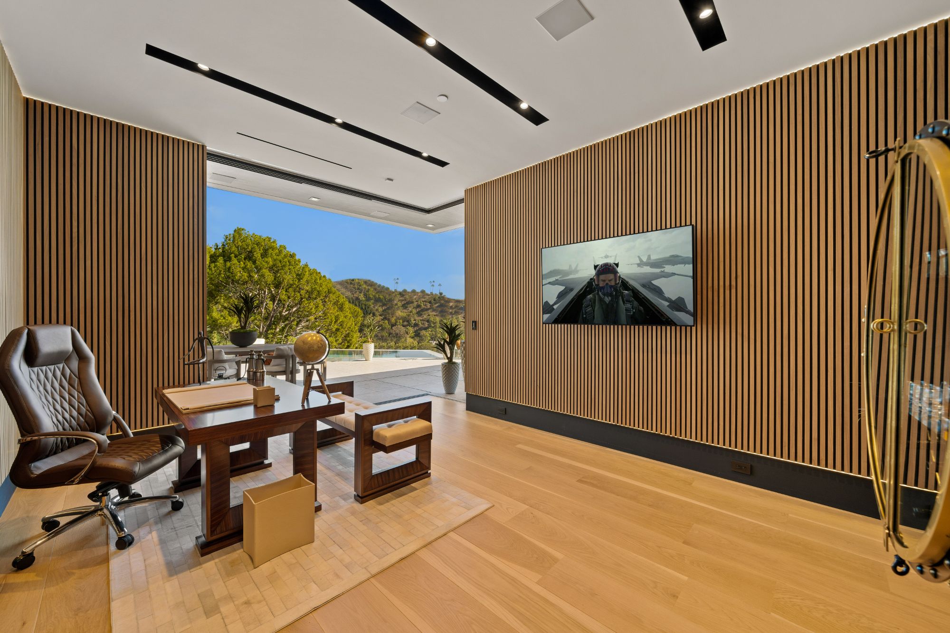
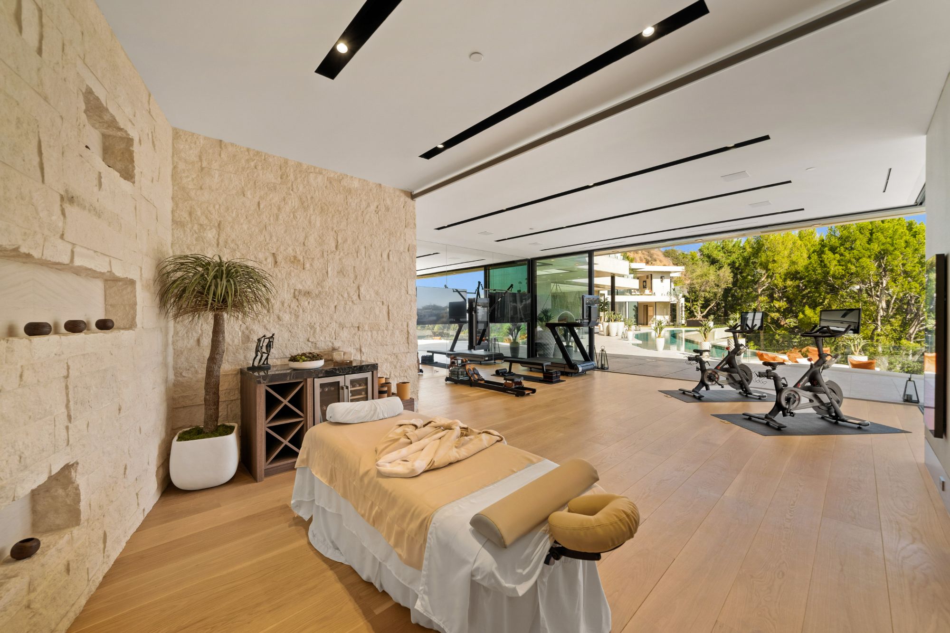
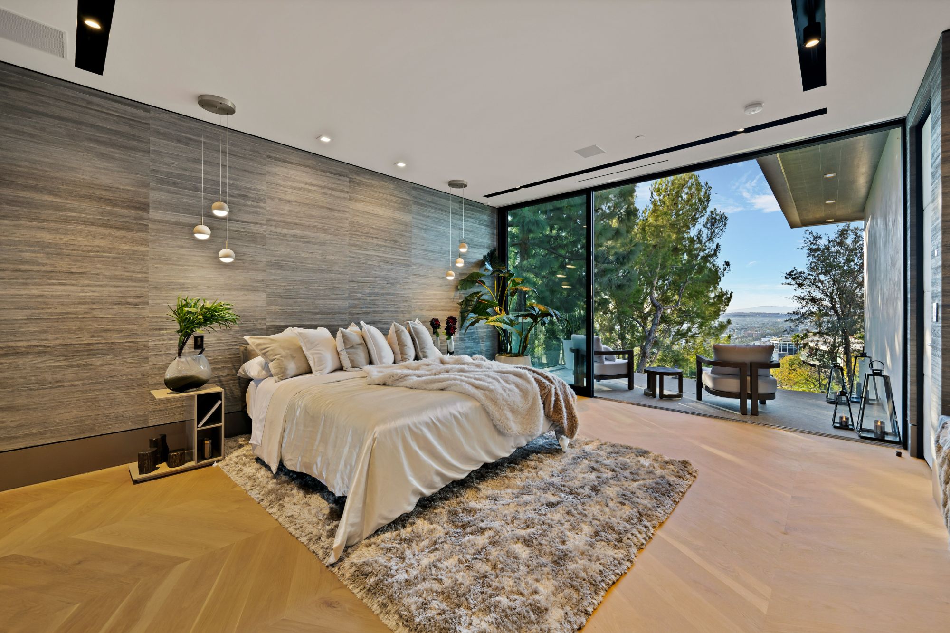
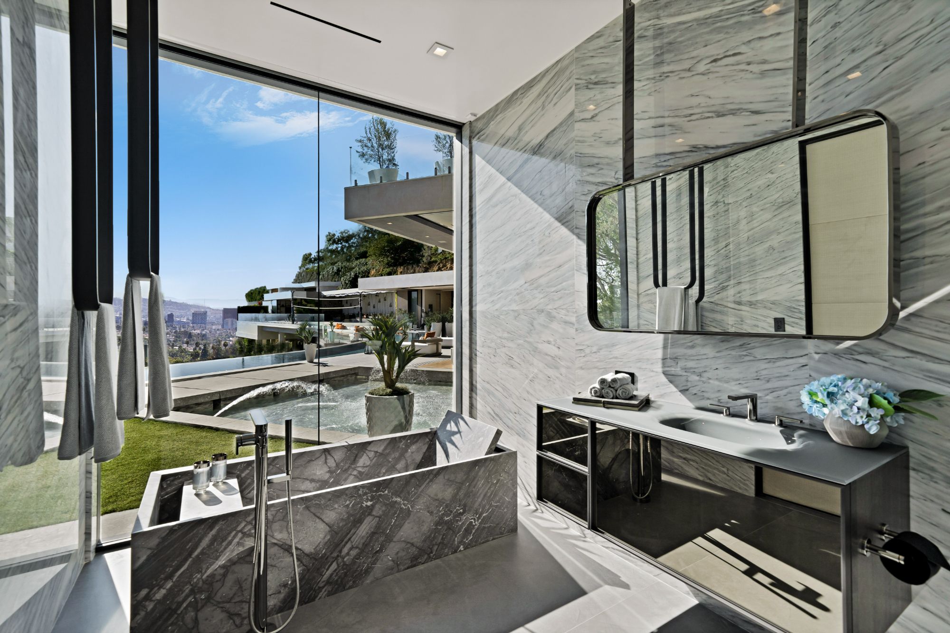
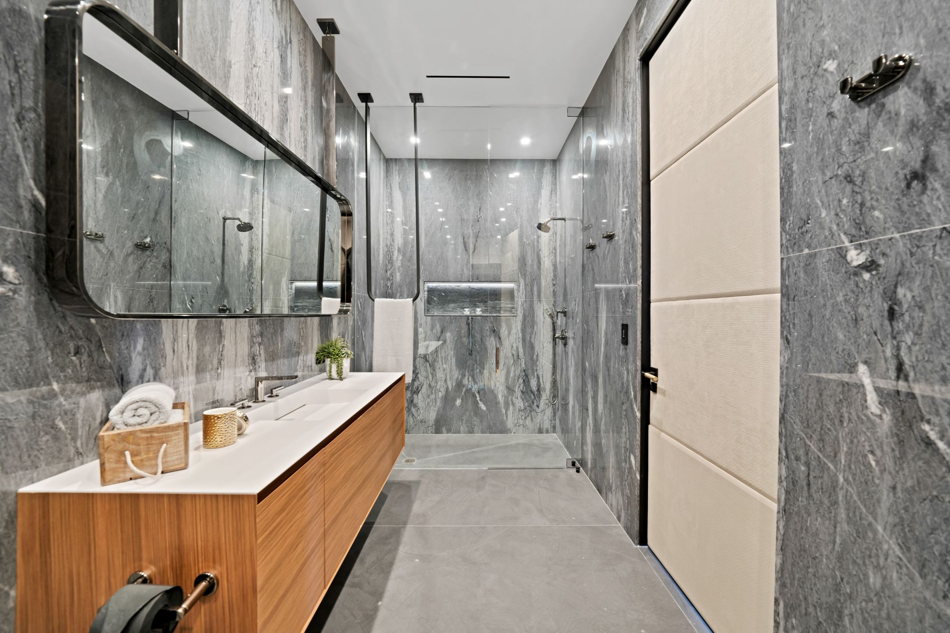
The primary suite runs the length of a 1,500-square-foot balcony with its own Jacuzzi and fire features, dual dressing rooms, and a travertine-clad bath with twin soaking tubs set against the view. Below and beside it, the rest of the program Joseph wanted for this buyer: a command-center office, a full screening room, a gym, hookah and meditation lounges, a panic room, a shoeshine station. Built as if it were our own, and then some.
The Wall Street Journal wrote it up at $72.5 million. Robb Report put its spa on a list of seven worldwide. Enes Yilmazer's walkthrough has been watched more than four and a half million times — the most-viewed home we have ever built. We are proudest of the part nobody sees: the piles.
Gallery
Inside the
Flicker Estate.
The Tour
4.5 Million People
Have Walked Through It.
Enes Yilmazer · "Inside a $72,500,000 Hollywood Hills MEGA Estate with Incredible Amenities!" · April 2022
Begin
A Home That Outlasts You.
Not Just Something You Own.
Whether you just purchased land or are still exploring, we'd love to hear your vision. Schedule a free Vision Meeting with Trapper — no pressure, no obligation, just honest guidance.
Trapper or Travis will personally respond within 24 hours · or call directly — (435) 222-7198