Why Proper Insulation Matters More Than You Think: A Mountain Home Builder's Guide to the Wasatch Thermal Envelope
There's a conversation that happens on almost every Roderick Builders project, and it always happens in the same place: the framing stage, when the walls are open and the building looks like a skeleton, and a future homeowner walks through for the first time and asks why the insulation specification in their budget is so high.
It's a fair question. Insulation is invisible. It doesn't show up in the architecture photos. It doesn't get mentioned in the design press. It doesn't win awards. And yet, the insulation assembly we put in the walls and ceilings of a Park City mountain home will do more to determine how that home performs over the next fifty years than almost any other decision made on the project.
In the Wasatch, at 6,000 to 9,000 feet of elevation, with ground snow loads of 100 to 150 psf, temperature deltas that can exceed 110°F between inside and outside, and stack pressures that work constantly against your thermal envelope, insulation is not a line item to optimize for cost. It is an architectural decision with a thirty-year financial consequence.
This is what we wish every mountain home buyer understood before they signed their contract.
The Code Baseline — And Why It's Not Enough
Summit County enforces the 2021 International Energy Conservation Code (IECC) as amended by Utah R156-56-711. Most of Park City and the Wasatch back sits in Climate Zone 6B. The upper reaches — parts of The Colony, Deer Valley East Village, and Deer Crest — push into Climate Zone 7.
The 2021 IECC prescriptive requirements for those zones are:
- Ceilings/Attic: R-49 (Zones 6 and 7)
- Wood-Frame Walls: R-20 + R-5 continuous insulation, or R-13 + R-10 continuous insulation (Zone 6); R-20 + R-5 continuous insulation (Zone 7)
- Floors over unconditioned space: R-30 (Zone 6), R-38 (Zone 7)
- Slabs: R-10, full under-slab (Zone 6 and 7)
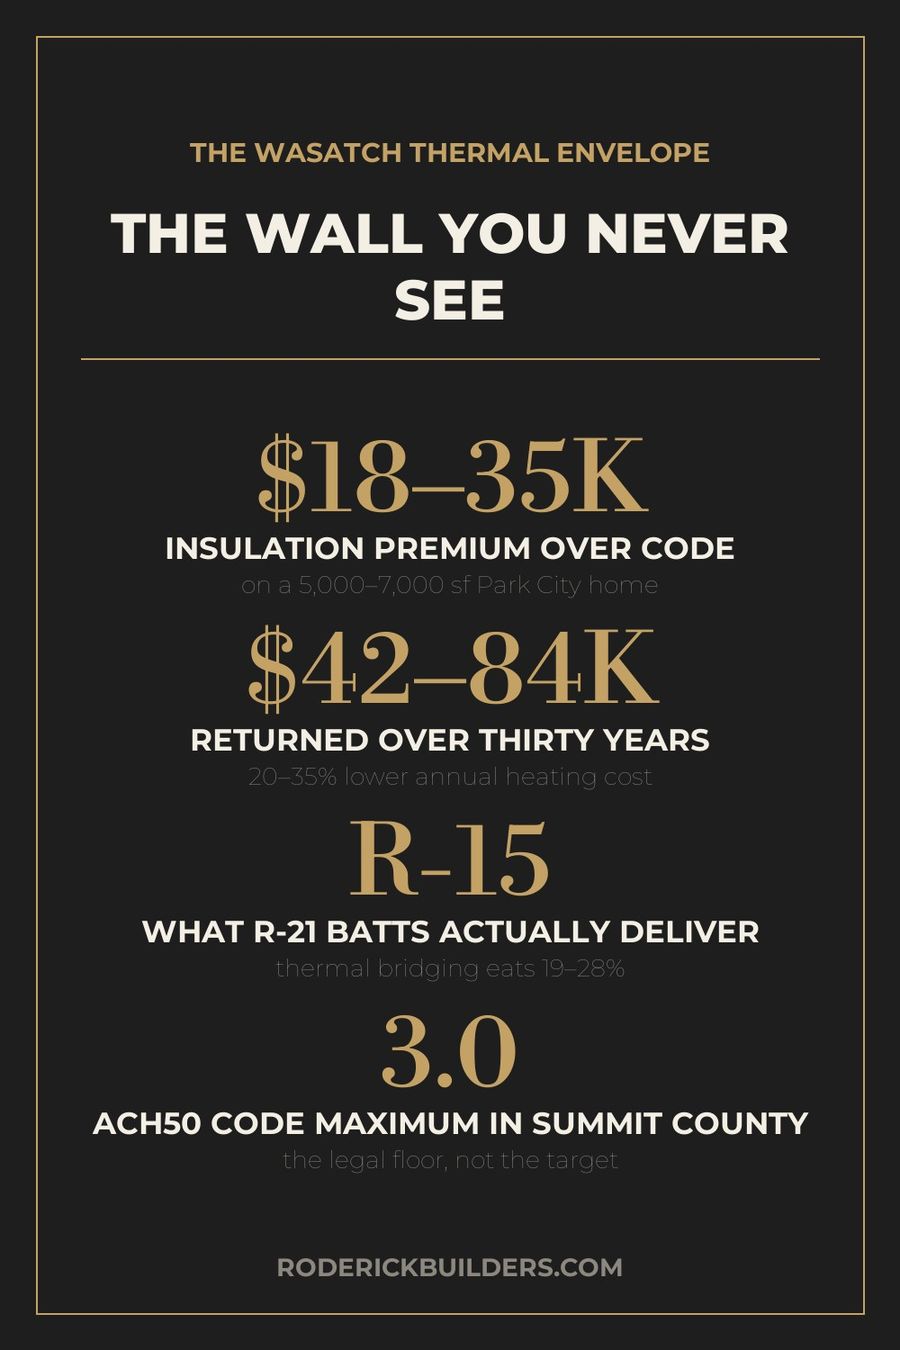
- Air leakage: 3.0 ACH50 maximum
These are the numbers that get you a certificate of occupancy. They are not the numbers that get you a performing home in the Wasatch.
The most important thing we tell clients at the beginning of every project: code minimum is the legal floor, not the performance target. A home built precisely to 2021 IECC minimums in Climate Zone 6B will be code-compliant and noticeably underperforming against a winter that delivers 500 inches of annual snowfall, sustained temperatures of -10°F to -20°F, and wind loads that reach 115 mph in gusts. Code was written to be achievable everywhere. Our specification was written for the specific thermal stress of the Wasatch.
The Dirty Secret of Cavity-Only Insulation
Here is something the framing crew won't tell you, and many production builders would prefer you not know: cavity insulation never delivers its label R-value. Never.
When you install R-21 mineral wool batts in a 2×6 stud wall and measure the actual thermal performance of the whole wall assembly — accounting for the wood framing members, the plates, the headers, the corner details — you get an effective R-value of approximately R-15 to R-17. That's a 19-to-28% loss. The culprit is thermal bridging: the framing members themselves are made of wood, which conducts heat at roughly four times the rate of a well-installed insulation batt.
The 2021 IECC addressed this directly by eliminating the cavity-only compliance path in Climate Zones 6 and above. You cannot spec R-21 batts in a 2×6 wall and call it compliant in Park City. You need continuous insulation on the exterior of the framing — rigid foam, mineral wool board, or a similar product — that interrupts the thermal bridge at every stud, plate, and header. The wall assembly now performs at something close to its designed R-value rather than a discounted version of it.
This is the single most consequential change in the 2021 IECC for mountain home construction. It's also the change that catches the most production-minded builders flat-footed when they try to build mountain custom homes on the same process they use in Salt Lake Valley subdivisions.
Material by Material: What We Actually Specify
Not all insulation performs the same in mountain climates. Here is an honest builder's breakdown of the materials we use, where we use them, and why.
Closed-Cell Spray Polyurethane Foam (ccSPF)
R-value: ~R-6.5 per inchInstalled cost (Utah, 2026): $2.00–$3.30 per square foot per 2-inch layerWhere we use it: Band joists, rim boards, crawl spaces, cathedral ceiling rafter cavities, any area where the air barrier and insulation need to be the same material and the geometry makes batt installation unreliable
Closed-cell spray foam is the most thermally efficient insulation product commonly available in construction. At R-6.5 per inch, it lets you hit meaningful R-values in tight spaces where batts won't fit. It is also a vapor retarder and an air barrier — a useful combination in a band joist that has no practical way to receive separate products for each function.
The downside is cost and environmental footprint. The blowing agents used in most ccSPF products carry a global warming potential (GWP) hundreds of times higher than CO₂. We use ccSPF where it solves a problem that no other material can solve, and we do not use it as a shortcut for air sealing on surfaces where a fluid-applied membrane or taped sheathing would perform equally well at a fraction of the GWP impact.
Mineral Wool Batts and Boards
R-value: ~R-4.2 per inch (batts), ~R-4.0 per inch (rigid board)Installed cost (Utah, 2026): $1.50–$3.50 per square footWhere we use it: Cavity fill in 2×6 and 2×8 framed walls; continuous insulation on exterior walls (rigid board); fire separation assemblies; noise-sensitive interior partitions
Mineral wool — stone wool or slag wool — is, in our judgment, the best all-around insulation material for high-altitude mountain construction. We specify Rockwool across our Wasatch projects: Comfortbatt in the wall and ceiling cavities, Comfortboard 80 or 110 as the exterior continuous layer. The reasons:
Fire performance. Mineral wool is non-combustible, with a melting point above 2,000°F. In Wildland Urban Interface (WUI) zones — which include large portions of Promontory, The Colony, and Deer Crest — this is a meaningful assembly advantage.
Vapor management. Unlike dense-pack cellulose or standard fiberglass, mineral wool is vapor-open, which allows the wall assembly to dry bidirectionally if moisture does enter. This matters enormously in a climate that cycles from sub-zero dry winters to humid summer monsoon events.
Dimensional stability. Mineral wool doesn't compress, settle, or slump over decades the way fiberglass batts can in a wall that sees significant thermal cycling.
Acoustic mass. At weights of 7–9 pounds per cubic foot versus 0.5–1.0 pounds per cubic foot for fiberglass, mineral wool damps sound effectively — a genuine quality-of-life benefit in a home where someone is skiing at 6 a.m. while someone else is sleeping.
For exterior continuous insulation, we specify Rockwool Comfortboard 80 or 110 at 1.5 to 3 inches — adding R-6 to R-12 to the wall assembly while interrupting the stud-bridging penalty described above. The Comfortboard is vapor-open, non-combustible, and dimensionally stable in the freeze-thaw cycling that destroys foam-based continuous insulation over a long building life at altitude.
Fiberglass Batts
The most common insulation material in residential construction is also, in our opinion, the wrong material for most applications in a Wasatch mountain home. Standard fiberglass batts are vapor-permeable (which can be useful), inexpensive (which is real), and thermally adequate at the specified R-value — but they require essentially perfect installation to deliver that value, and perfect installation is genuinely rare on a production job site.
Compression, gaps at the top and bottom, incomplete fill at corners and electrical boxes, and the natural tendency of batts to sag away from the top plate over time all erode real-world performance. In a Los Angeles build, where the thermal stakes are low and the heating season lasts two months, imperfect fiberglass installation is a minor inconvenience. In Park City, where you're asking the wall to hold 72°F inside against -12°F outside for days at a stretch, the performance gap between well-installed and poorly-installed fiberglass is measured in thousands of dollars per year.
We use fiberglass in limited applications — some interior non-load-bearing partitions where dimensional stability and fire performance are not priorities. We do not use it as the primary thermal barrier in any exterior wall on a Roderick Builders home.
Rigid Foam Continuous Insulation (EPS, XPS, Polyiso)
R-value: R-4 per inch (EPS), R-5 per inch (XPS), R-6.5 per inch (polyiso at standard temps)Installed cost (added during construction): $3.00–$8.00 per square footWhere we use it: Exterior continuous insulation on wood-framed walls; under-slab; foundation walls
Rigid foam boards installed on the exterior face of the sheathing, beneath the rainscreen and cladding, are the most straightforward way to eliminate thermal bridging in wood-frame construction. The product options have tradeoffs: EPS (expanded polystyrene) has stable R-value at cold temperatures and reasonable vapor permeability; XPS (extruded polystyrene) is more moisture-resistant but uses higher-GWP blowing agents; polyiso delivers the highest R-value per inch but loses performance at temperatures below 20°F — a meaningful limitation in a Wasatch winter — and should not be used on the cold side of the assembly without adjustment.
Our typical specification for a Park City exterior wall: 2×8 framing at 16 inches on center, R-25 Rockwool Comfortbatt in cavity, 2-inch Rockwool Comfortboard 80 (R-8) continuous on the exterior sheathing, taped seams as the primary air barrier, rainscreen gap, cladding. Total wall assembly effective R-value: approximately R-30. Code minimum for Climate Zone 6B: R-25 equivalent.
The Altitude Penalty
Park City sits at roughly 6,900 feet at the base of Main Street. Promontory peaks at around 7,200 feet. The Colony and Deer Crest range up to 8,400 feet. At these elevations, two things happen that are rarely discussed in residential construction literature.
First, the convective heat transfer coefficient changes. At altitude, the thinner air delivers slightly less convective warming to cold surfaces — which is why outdoor thermometer readings at elevation feel colder than the same temperature at sea level. This effect is modest but real in a whole-building thermal model.
Second, the stack effect — the pressure differential between the bottom of a building and the top, driven by the temperature difference between inside and outside air — grows with the height of the thermal column. In a two-story mountain home at 7,000 feet with a 90°F interior-to-exterior temperature delta, the stack pressure is continuous and aggressive. It finds every gap in the insulation and air-sealing system. It turns a poorly-detailed floor-ceiling assembly into a heat exhaust pathway. The blower door number addresses air leakage directly; the insulation assembly handles the conductive and convective loads. Both have to be right, and in the Wasatch, the altitude makes the consequences of getting either one wrong steeper than at lower elevations.
The Three Places Mountain Home Builders Cut Corners
Across our Wasatch projects since 2017, we have seen the same three insulation failures on projects that came to us for remediation or that we've reviewed as competitive comparisons.
The band joist. The floor framing connection where the first-floor subfloor meets the exterior wall is consistently one of the worst-detailed junctions in residential construction. It is geometrically complex, often not accessible after drywall, and not visible during a standard inspection. The standard approach is a batt stuffed in the cavity. The correct approach is two inches of closed-cell spray foam completely sealing the entire band joist assembly — both the air barrier and the thermal barrier addressed simultaneously.
The vaulted ceiling / top-of-wall intersection. Where a vaulted ceiling plane meets the exterior wall, there is a notoriously difficult geometry to insulate and air-seal continuously. Most builders handle this with whatever batt product fits in the framing cavity, sealed with canned foam at the edges. The correct approach is to pre-plan this intersection at design — sizing the rafter tail and the top plate to accommodate the full insulation depth, and detailing a continuous air-barrier membrane that runs from the ceiling plane, across the top plate, and down the exterior wall sheathing without interruption.
The slab edge. In a climate with 48-to-60-inch frost depth requirements, the thermal bridge at the slab edge — where the concrete floor meets the foundation wall — is a significant heat loss pathway and a reliable source of moisture problems. Code requires R-10 under-slab and at the slab perimeter. We run it, consistently, to the full depth. Builders working on margin often omit the perimeter insulation, reducing the material cost by a few thousand dollars and adding a cold floor and potential condensation problem that the homeowner lives with indefinitely.
What the Right Insulation Specification Costs
A properly specified insulation assembly — mineral wool cavity fill throughout, continuous exterior rigid insulation on all above-grade walls, closed-cell foam at the band joist and critical junctions, R-49 blown or batt ceiling, R-10 under-slab — adds approximately $18,000–$35,000 to the insulation budget of a 5,000-to-7,000 square foot Park City mountain home compared to a code-minimum specification.
Over the life of the building, that premium pays back. A well-insulated Park City home will run approximately 20-to-35% lower annual heating costs than a code-minimum home of the same size. At current utility rates, that's $1,400 to $2,800 per year on a 6,500 square foot home, or $42,000 to $84,000 over thirty years in undiscounted dollars — not accounting for the compounding effect of future energy cost increases, which have averaged 3-4% annually in Utah over the past decade.
The insulation premium also reduces mechanical system sizing. A tight, well-insulated envelope needs a smaller heating plant, which costs less to install, less to maintain, and less to replace. On a mountain home build, right-sizing the mechanical system can recover $12,000–$30,000 in HVAC capital cost from a properly specified envelope — partially or fully offsetting the insulation upgrade premium.
What to Ask Your Builder
Three questions that will tell you whether a builder takes the thermal envelope seriously:
One: "Show me the wall assembly specification. What is the effective R-value of the whole assembly, not just the cavity insulation?" A builder who knows the answer — including the continuous insulation component and the framing correction factor — is doing this correctly. A builder who quotes you the batt R-value and stops there is not.
Two: "How do you handle the band joist?" If the answer involves batts, ask a follow-up. If the answer involves closed-cell spray foam and a pre-framing air-barrier connection detail, you're talking to a real performance builder.
Three: "What is your under-slab and slab-edge insulation specification?" Code requires R-10. A builder who meets it without prompting, documents it in the spec, and treats it as standard — not as an upgrade — is building a different category of home.
The Bottom Line
Insulation is the thermal flywheel of a mountain home. It is installed once, in the walls before they close, and it performs — or fails to perform — every day for the life of the building. No contractor can come back in year ten and retrofit a poorly specified wall without tearing the building apart.
"I have never walked away from a build wishing I had put in less insulation," Trapper Roderick says. "I have never gotten a call from a homeowner saying their heating bills are too low. The thermal envelope is the one investment in a mountain home that pays a dividend every single month, and there is no glamorous moment when you wish you had skipped it. There is only February."
If you are beginning a Park City custom home project right now, ask your builder for the full wall assembly specification — not the cavity R-value alone, but the effective whole-wall R-value accounting for the continuous insulation and framing correction. If they can answer that question clearly, you are in good hands. If they can't, you know what to do next.
Frequently Asked Questions
What R-value do I need in my walls for a Park City custom home?
The 2021 IECC minimum for Climate Zone 6B (most of Park City) is R-20 in the wall cavity plus R-5 continuous insulation on the exterior of the framing, or R-13 cavity plus R-10 continuous. For a high-performance mountain home, we typically target an effective whole-wall R-value of R-28 to R-32, which requires 2×8 framing and 2 to 3 inches of continuous exterior insulation.
Is spray foam better than mineral wool for a mountain home?
They serve different roles. Closed-cell spray foam is the right material where you need both insulation and air barrier in one product — band joists, crawl space walls, complex geometry. Mineral wool is the right primary cavity insulation because of its vapor openness, fire resistance, acoustic performance, and dimensional stability. Most high-performance Wasatch builds use both.
Does fiberglass batt insulation meet code in Park City?
Fiberglass batts alone do not meet the 2021 IECC requirement in Climate Zones 6 and 7 — you need the cavity fill plus continuous exterior insulation to meet the prescriptive path. Fiberglass can be used as the cavity component (at R-21 in a 2×6 wall or R-30 in a 2×8), but it must be paired with exterior continuous insulation to close the code requirement and eliminate thermal bridging.
How does elevation affect insulation performance?
Directly and indirectly. The thinner air at elevation provides slightly less convective warming at exterior surfaces, and the stack effect — the pressure differential driving warm air toward the cold side of the building — is larger at altitude because temperature differentials are more extreme. Both effects mean that small insulation and air-sealing gaps have larger real-world consequences in Park City than at lower-elevation locations with the same nominal R-value.
What does a proper insulation upgrade add to a Park City custom home budget?
Moving from a code-minimum specification to a high-performance assembly — mineral wool cavity, continuous exterior rigid insulation, closed-cell foam at critical junctions, full under-slab coverage — typically adds $18,000–$35,000 on a 5,000-to-7,000 sq ft home. The long-term payback in reduced heating costs, right-sized mechanical systems, and resale premium on a documented HERS Index typically exceeds the premium within seven to twelve years.