When One Kitchen Isn't Enough: Dual-Kitchen Design at Benloch Ranch
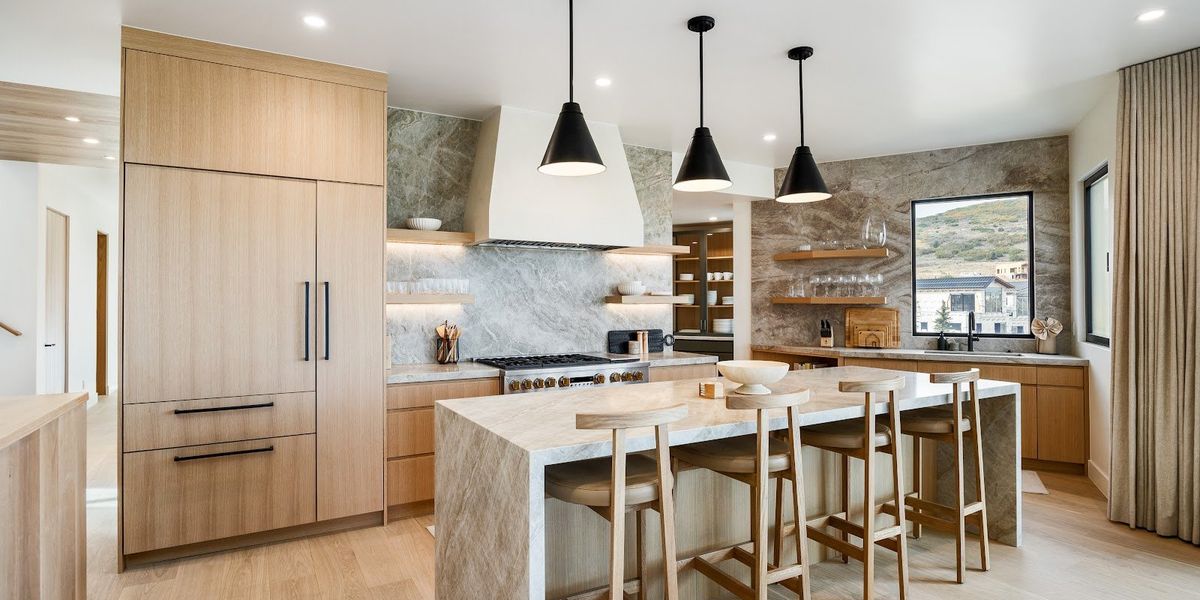
In luxury home design, the kitchen has evolved far beyond a single-purpose room. For discerning homeowners who love to entertain — and want to do so effortlessly — a dual-kitchen layout is quickly becoming the gold standard. At Benloch Ranch Lot 134, we designed and built a home that showcases this concept at its finest.
The Show Kitchen: Where Design Meets Entertainment
The primary kitchen at Lot 134 is a stunner. With its waterfall-edge island, carefully curated finishes and materials, and open connection to the main living areas, this space is designed to be the heart of the home. It's where guests gather, where conversations flow, and where the design vision comes to life.
But here's the thing about a beautiful show kitchen — you want to keep it beautiful. That's where the second kitchen comes in.
The Prep Kitchen: Function Without Compromise
Tucked just off the main kitchen, the prep kitchen at Lot 134 handles the real work. This is where caterers set up, where holiday meals come together, and where the mess stays hidden. Equipped with commercial-grade appliances, ample counter space, and its own cleanup station, the prep kitchen means the show kitchen stays pristine during even the most ambitious dinner parties.
This dual approach isn't about excess — it's about intelligent design that respects how people actually live and entertain in luxury homes.
Sourcing the Details with MLD Salt Lake
For the Lot 134 kitchens, we partnered with MLD Salt Lake to source the appliances and hardware. Their curated selection of luxury fixtures and fittings complemented our construction precision, resulting in spaces that are as functional as they are beautiful.
This kind of collaboration is central to how Roderick Builders operates. We bring together the best architects, designers, and craftspeople to ensure every element of a home — from the architectural vision to the last finish detail — is executed flawlessly.
Luxury Living, Elevated
The dual-kitchen concept at Benloch Ranch represents a broader trend in luxury home building: designing spaces that work as hard as they look. Whether you're hosting an intimate dinner or a large gathering, having two purpose-built kitchens means never having to compromise.
Interested in incorporating a dual-kitchen design or other innovative building solutions into your custom home? Contact Roderick Builders to start the conversation.
About Roderick Builders
Roderick Builders specializes in luxury custom homes across Utah's Wasatch Back and Southern California. With a design-led approach and obsessive attention to detail, we create homes that are built to inspire. View our full portfolio to see our work.
Frequently Asked Questions
What is a dual-kitchen design in a luxury home?
A dual-kitchen design features a primary show kitchen for entertaining and a secondary prep/catering kitchen hidden from view. This allows homeowners to host seamlessly — the show kitchen stays pristine while all the real cooking and prep happens in the back kitchen.
How much does a dual-kitchen design add to construction costs?
Adding a full secondary kitchen typically costs $75,000-$150,000+ depending on size, appliances, and finishes. However, for homes above $3M, dual kitchens are increasingly expected by buyers and add proportionally more to resale value than they cost to build.
What should I include in a prep kitchen?
A well-designed prep kitchen includes a commercial-grade range or cooktop, full-size refrigerator, dishwasher, prep sink, ample counter space, walk-in pantry access, and direct access to the dining area. Roderick Builders designs prep kitchens with the same quality as the show kitchen — just optimized for function over aesthetics.
Are dual kitchens common in Park City luxury homes?
Yes, dual kitchens are increasingly standard in Park City homes above 5,000 sqft. Mountain homes frequently host multi-day gatherings, holiday groups, and catered events. Roderick Builders has incorporated dual-kitchen designs in numerous Benloch Ranch and Promontory builds.
How does Roderick Builders design kitchen layouts?
We work with clients and architects to optimize kitchen flow, sight lines, and connection to living and dining areas. Our process includes 3D renderings of kitchen designs so clients can visualize the space before construction. We also coordinate appliance specifications early to ensure cabinetry dimensions are exact.