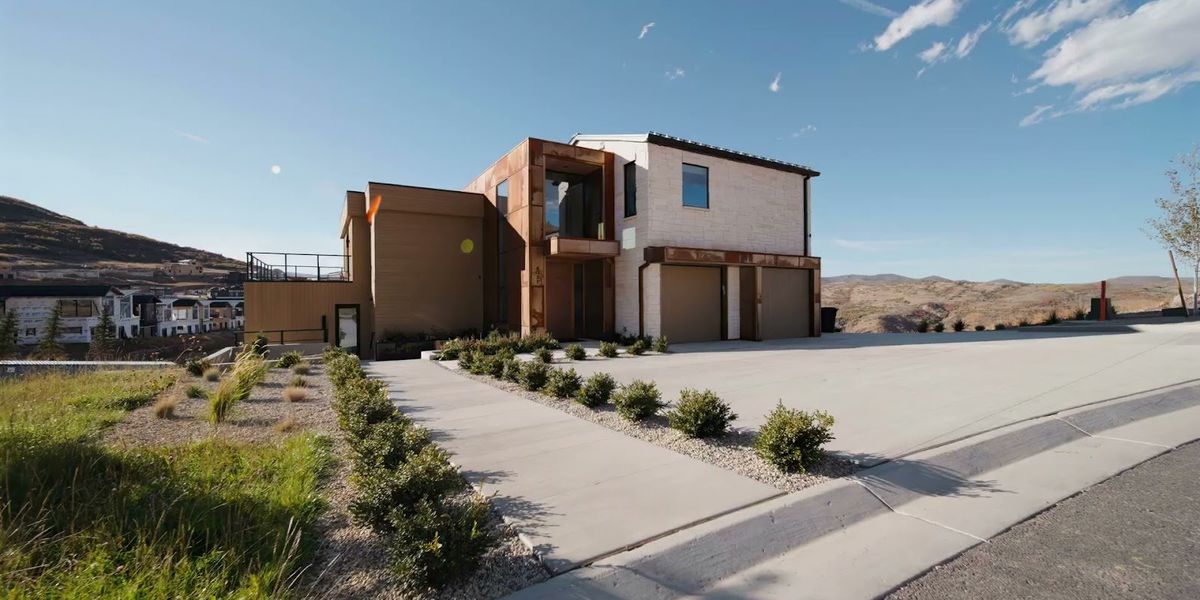
When acclaimed architect Fabio Rigo de Righi of Domani Architecture chose to design a modern lodge in Benloch, Utah, he selected Roderick Builders to bring his vision to life. The result is a striking residence that blends contemporary European design sensibilities with the rugged beauty of the Wasatch Back.
The Architect's Vision
Fabio Rigo de Righi is known for designs that balance bold modern forms with warmth and livability. For the Benloch project, he drew on the region's natural landscape — dramatic mountain views, weathered stone, and the interplay of light and shadow that defines Utah's high desert — to create a home that feels both of the moment and timeless.
The design features clean horizontal lines, expansive glazing, and a material palette that connects the home to its setting. It's the kind of architecture that demands a builder who can match its ambition with flawless execution.
Why Benloch?
Benloch has become one of the most compelling communities for luxury new construction in Utah. Nestled in Heber Valley with views of Mount Timpanogos and the surrounding peaks, it offers the space and setting that Park City increasingly cannot. Smart investors have recognized this, following the trajectory of successful resort communities.
With the 2034 Winter Olympics now confirmed for Utah, communities like Benloch are positioned for significant appreciation. Properties near world-class resorts like Montage Deer Valley and Waldorf Astoria have already seen remarkable gains, and Benloch's combination of accessibility, views, and quality development makes it a standout.
Building the Vision
Translating Fabio's design into reality required the kind of precision craftsmanship that Roderick Builders is known for. From the engineered structural systems supporting the home's dramatic cantilevers to the meticulous material selections that bring the interior to life, every element demanded expertise.
Our team worked closely with Domani Architecture throughout the build process, maintaining the design intent while solving the inevitable construction challenges that arise with architecturally ambitious homes.
A Landmark for Benloch
The Rigo de Righi lodge represents what's possible when world-class architecture meets world-class building. It's a home that sets the standard for what Benloch and the broader Heber Valley can become.
Interested in building at Benloch or working with Roderick Builders on your own architecturally driven project? Contact us to discuss your vision, or explore our portfolio of mountain modern homes.
Frequently Asked Questions
Who is architect Fabio Rigo de Righi?
Fabio Rigo de Righi is a renowned architect known for modern luxury residential design. His collaboration with Roderick Builders on a modern lodge in Benloch, Utah represents the intersection of world-class architecture and expert mountain construction execution.
What is a modern lodge style home?
A modern lodge blends the warmth and scale of traditional mountain lodge design with contemporary clean lines, large expanses of glass, and modern materials. It creates homes that feel connected to the mountain landscape while maintaining a sophisticated, current aesthetic.
Does Roderick Builders work with outside architects?
Yes. We regularly collaborate with top architects while also offering in-house design coordination. Our builder-architect collaboration ensures that visionary designs are executed with technical precision — particularly important for mountain construction where engineering challenges are significant.
What is building like in Benloch Ranch, Utah?
Benloch Ranch is a luxury community in Heber Valley known for mountain-modern architecture and generous lots. Roderick Builders has completed 7 homes in Benloch — more than any other builder — giving us unmatched knowledge of the community's terrain, HOA requirements, and building conditions.
How does Roderick Builders handle architectural complexity?
Complex designs are our specialty. We use BIM modeling to resolve structural and mechanical conflicts before construction begins, conduct detailed pre-construction reviews with the architect, and maintain a team of specialized subcontractors experienced with demanding architectural details. Our 100% blower door test pass rate reflects this precision.